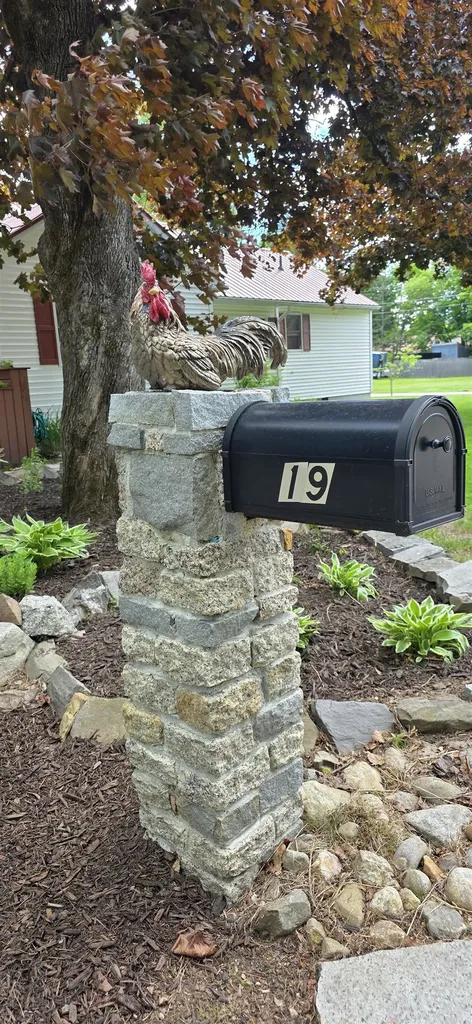
19 Deer StreetTilton, NH 03276MLS Number 5091929

  • Price: $510,000
  • Est. Mortgage of $/month
  • 1 Day on Market
$
$
%
$/month over payments
Federal 30-year interest rate: 6.53% last updated on May 28, 2026
* All Figures are estimates. Check with your bank or proposed mortgage company for actual interest rates.
This product uses the FRED® API but is not endorsed or certified by the Federal Reserve Bank of St. Louis.
Active
19 Deer Street Tilton NH 0327619 Deer Street Tilton NH 0327619 Deer Street Tilton NH 0327619 Deer Street Tilton NH 0327619 Deer Street Tilton NH 0327619 Deer Street Tilton NH 0327619 Deer Street Tilton NH 0327619 Deer Street Tilton NH 0327619 Deer Street Tilton NH 0327619 Deer Street Tilton NH 0327619 Deer Street Tilton NH 0327619 Deer Street Tilton NH 0327619 Deer Street Tilton NH 0327619 Deer Street Tilton NH 0327619 Deer Street Tilton NH 0327619 Deer Street Tilton NH 0327619 Deer Street Tilton NH 0327619 Deer Street Tilton NH 0327619 Deer Street Tilton NH 0327619 Deer Street Tilton NH 0327619 Deer Street Tilton NH 0327619 Deer Street Tilton NH 0327619 Deer Street Tilton NH 0327619 Deer Street Tilton NH 0327619 Deer Street Tilton NH 0327619 Deer Street Tilton NH 0327619 Deer Street Tilton NH 0327619 Deer Street Tilton NH 0327619 Deer Street Tilton NH 0327619 Deer Street Tilton NH 0327619 Deer Street Tilton NH 0327619 Deer Street Tilton NH 0327619 Deer Street Tilton NH 0327619 Deer Street Tilton NH 0327619 Deer Street Tilton NH 0327619 Deer Street Tilton NH 0327619 Deer Street Tilton NH 0327619 Deer Street Tilton NH 0327619 Deer Street Tilton NH 0327619 Deer Street Tilton NH 0327619 Deer Street Tilton NH 0327619 Deer Street Tilton NH 0327619 Deer Street Tilton NH 0327619 Deer Street Tilton NH 03276
QR Code
  • 4Bedrooms
  • 0.46Acreage
  • 2Bathrooms
  • 1980Year Built

Driving Directions

Listed by Terry Riel of Century 21 Circa 72 Inc.
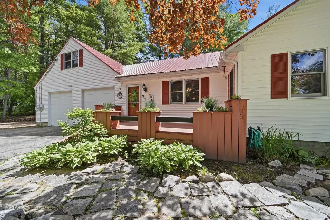
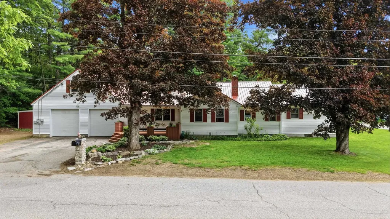
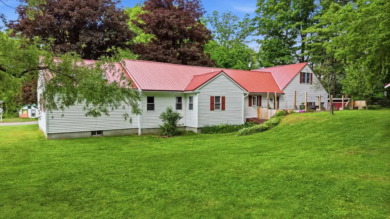
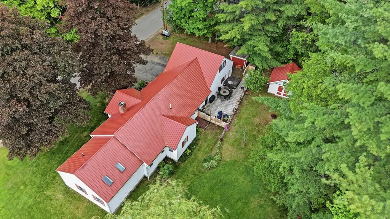
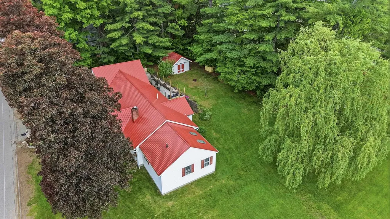
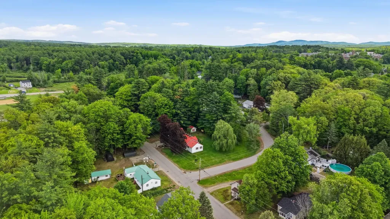
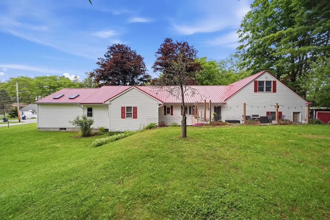
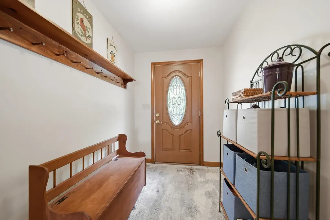
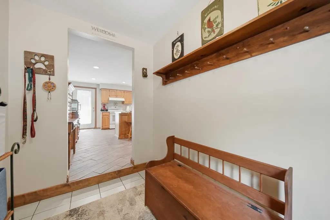
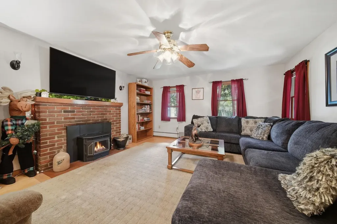
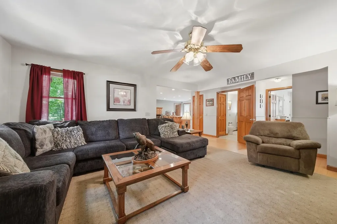
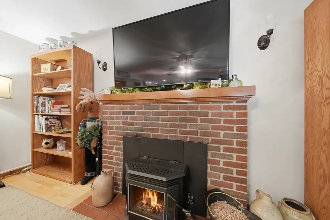
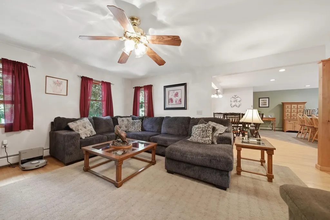
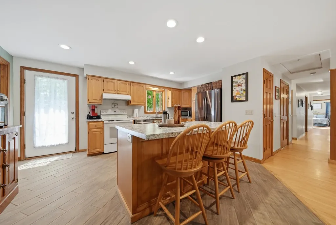
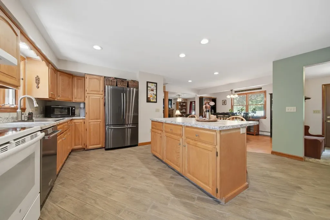
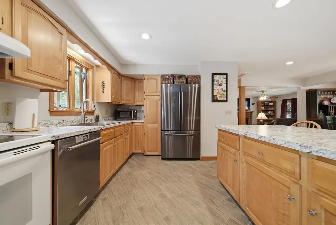
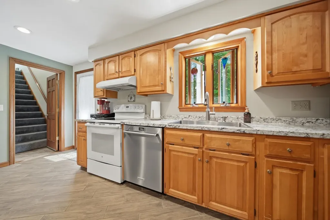
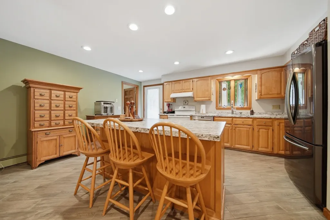
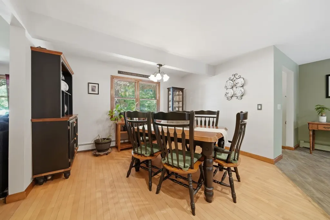
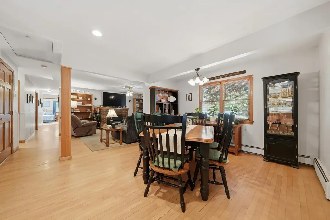
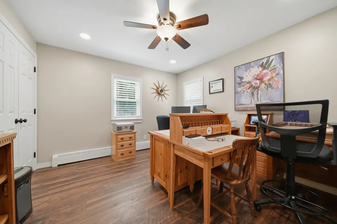
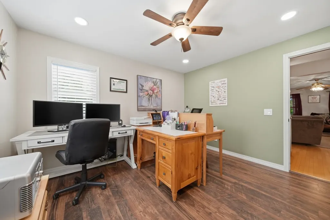
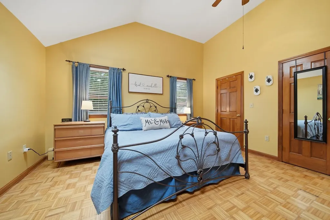
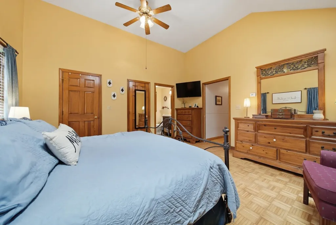
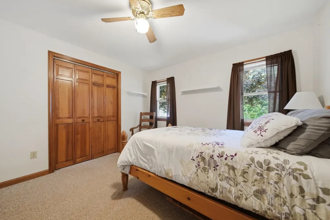
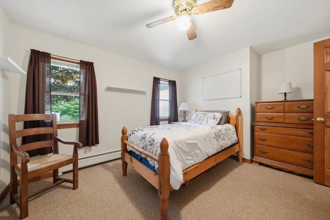
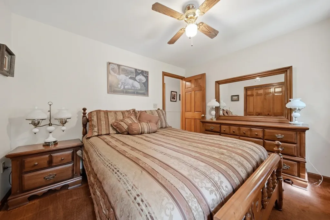
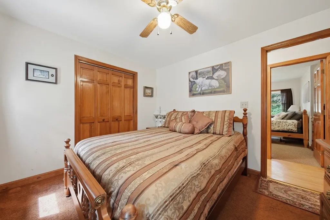
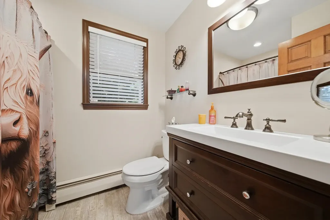
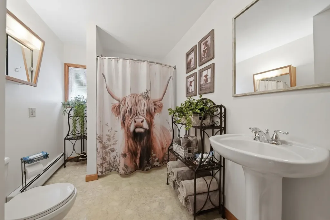
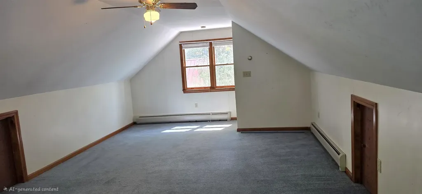
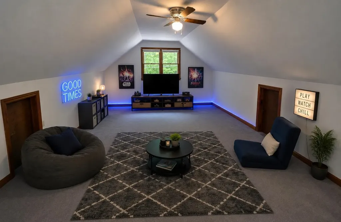
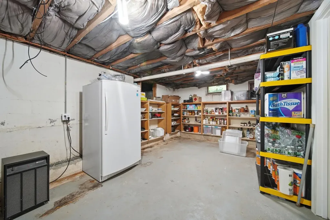
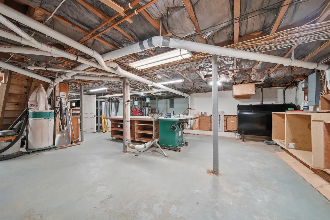
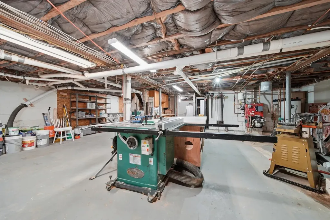
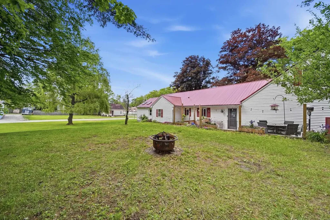
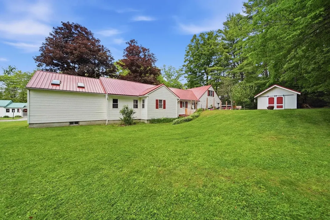
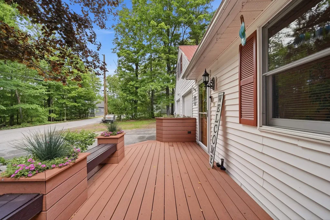
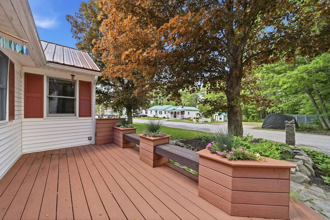
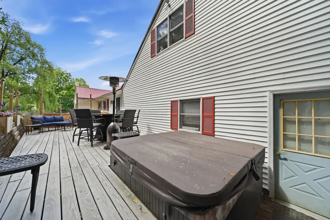
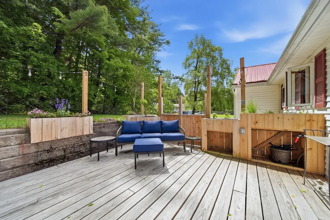
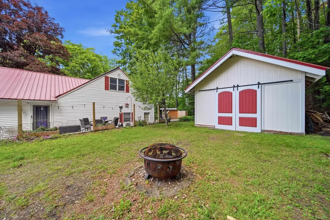
Welcome to the Gateway to the Lakes Region! This beautifully maintained 4-bedroom ranch is the perfect fit for any stage of life - whether you're planting roots or simplifying your lifestyle. Nestled on a wonderfully landscaped .46-acre corner lot, this home offers space, comfort, and convenience in one incredible package. Step inside to a thoughtful entryway - ideal for kicking off your shoes and settling in. The updated kitchen features refreshed cabinetry, countertops, and appliances, flowing seamlessly into an open-concept dining and living area that's made for gatherings. A cozy pellet stove in the living room adds warmth and charm while offering an efficient heating alternative. All four bedrooms are generously sized. The primary suite is a true retreat - cathedral ceilings, skylights, a walk-in closet, and a private en-suite bath. The basement adds incredible flexibility with a dedicated workshop area, pantry space, and direct exterior access. Above the 2-car garage, a finished, heated bonus room is ready to become your home office, creative studio, or game room - the possibilities are yours to decide. Outside, unwind on the back deck, fire up the grill, or soak away the day in the hot tub. The landscaped yard is as functional as it is inviting. Plenty of storage outside with 10 x 10 shed and 14 x 12 out-bldg. Ideally located close to major highway access, schools, and the Tanger Outlets for convenient tax-free shopping. Lakes Region recreation is right at your doorstep. This one checks every box - don't let it slip away!

Ask A Question

Do not fill in this field:

I agree to receive marketing and customer service calls and text messages from Lake Farm Realty. To opt out, you can reply 'stop' at any time or click the unsubscribe link in the emails. Consent is not a condition of purchase. Msg/data rates may apply. Msg frequency varies. Privacy Policy.

This site is protected by reCAPTCHA and the Google Privacy Policy and Terms of Service apply.

More Info

Tax Information

  • Tax Year2025

Location

  • Building Number19
  • StreetDeer Street
  • TownTilton
  • StateNH
  • Zip03276
  • CountyBelknap
  • MapU08
  • Flood Zone Y/NNo
  • Address19 Deer Street

Property

  • Acreage0.46
  • Lot DescriptionCorner, Landscaped, Neighborhood, Near School(s)
  • AreaNH-Belknap
  • Lot38
  • DrivewayPaved
  • RoadsPaved, Public
  • Road Frontage160

Exterior

  • Exterior FeaturesDeck, Hot Tub, Natural Shade, Porch, Shed
  • Exterior ColorWHITE
  • RoofMetal

Amenities

  • AmenitiesPellet Stove
  • PricePerSqFt231.5

Parking

  • Parking Spaces2
  • GarageYes
  • Parking DescriptionDirect Entry, Storage Above, Driveway, Parking Spaces 4, Paved, Attached

Building

  • Year Built1980
  • Building ConstructionVinyl Exterior
  • ConstructionExisting
  • Property StyleRanch
  • Bedrooms4
  • Bathroom2
  • Total Baths2
  • 3/4 Baths1
  • Total Rooms9
  • Square Feet2,203
  • APX Unfin Below Grade1195
  • BasementBasement Stairs, Concrete, Concrete Floor, Crawl Space, Exterior Access, Full, Interior Access, Interior Stairs, Storage Space, Sump Pump, Unfinished, Walkout
  • FoundationBlock, Concrete

Utilities

  • Heat SystemBaseboard
  • WaterPublic
  • SewerPublic
  • ElectricCircuit Breaker(s)
  • UtilitiesCable Available

Other

  • SeasonalNo
  • Page552
  • Date Listed05/31/2026

Rooms

  • Full Bath1

Basic Information

  • MLS Number5091929
  • MLS StatusActive
  • Virtual TourView Tour
  • StatusACT
  • Property TypeSingle Family
  • List Price$510,000
  • Listing Agent NameTerry Riel
  • Broker NameCentury 21 Circa 72 Inc.

Interior

  • Interior FeaturesBlinds, Cathedral Ceiling, Ceiling Fan, Dining Area, Fireplace Screens/Equip, Hot Tub, Kitchen Island, Kitchen/Dining, Living/Dining, Primary BR w/ BA, Natural Woodwork, Skylight, Indoor Storage, Walk-in Closet, Window Treatment, Attic with Pulldown
  • Room 1 TypeFoyer
  • Room 1 Level1
  • Room 1 Dimensions5'9 x 8'4
  • FloorsCarpet, Hardwood, Parquet, Tile
  • Room 2 TypeEat-in Kitchen
  • Room 2 Level1
  • Room 2 Dimensions16'11 x 16'6
  • Room 3 TypeDining Room
  • Room 3 Level1
  • Room 3 Dimensions12'8 x 14'8
  • Room 4 TypeLiving Room
  • Room 4 Level1
  • Room 4 Dimensions14'9 x 16'9
  • Room 5 TypeBedroom
  • Room 5 Level1
  • Room 5 Dimensions11'7 x12'4
  • Stories1
  • Room 6 TypeBedroom
  • Room 6 Level1
  • Room 6 Dimensions14'1 x 11'5
  • Room 7 TypeBedroom
  • Room 7 Level1
  • Room 7 Dimensions11'5 x 10'2
  • Room 8 TypePrimary BR Suite
  • Room 8 Level1
  • Room 8 Dimensions15'1 x 14'8
  • Room 9 TypeRec Room
  • Room 9 Level2
  • Room 9 Dimensions26'9 x 25'2

Your Local Office

Lake Farm Realty

Lake Farm Realty

164 Main Street,
PO Box 265,
Andover, NH 03216
Broker Reciprocity 

Copyright 2026 PrimeMLS, Inc. All rights reserved. This information is deemed reliable, but not guaranteed. The data relating to real estate displayed on this display comes in part from the IDX Program of PrimeMLS. The information being provided is for consumers’ personal, non-commercial use and may not be used for any purpose other than to identify prospective properties consumers may be interested in purchasing. Data last updated May 31, 2026 1:53 PM EDT


Hi there! How can we help you?

Contact us using the form below or give us a call.
Send Us A Message:

I agree to receive marketing and customer service calls and text messages from Lake Farm Realty. To opt out, you can reply 'stop' at any time or click the unsubscribe link in the emails. Consent is not a condition of purchase. Msg/data rates may apply. Msg frequency varies. Privacy Policy.

Do not fill in this field:

This site is protected by reCAPTCHA and the Google Privacy Policy and Terms of Service apply.

Hi there! How can we help you?

Contact us using the form below or give us a call.
Send Us A Message:

Do not fill in this field:
This site is protected by reCAPTCHA and the Google Privacy Policy and Terms of Service apply.

Hi there! How can we help you?

Contact us using the form below or give us a call.

Send Us A Message:

Do not fill in this field:

This site is protected by reCAPTCHA and the Google Privacy Policy and Terms of Service apply.

Do not fill in this field:

This site is protected by reCAPTCHA and the Google Privacy Policy and Terms of Service apply.

Do not fill in this field:

This site is protected by reCAPTCHA and the Google Privacy Policy and Terms of Service apply.

Do not fill in this field:

This site is protected by reCAPTCHA and the Google Privacy Policy and Terms of Service apply.

$

Do not fill in this field:

This site is protected by reCAPTCHA and the Google Privacy Policy and Terms of Service apply.