51 Addison StreetLaconia, NH 03246MLS Number 5098872

  • Price: $319,900
  • Est. Mortgage of $/month
  • 0 Day on Market
$
$
%
$/month over payments
Federal 30-year interest rate: 6.43% last updated on Jul 2, 2026
* All Figures are estimates. Check with your bank or proposed mortgage company for actual interest rates.
This product uses the FRED® API but is not endorsed or certified by the Federal Reserve Bank of St. Louis.
CMS
51 Addison Street Laconia NH 0324651 Addison Street Laconia NH 0324651 Addison Street Laconia NH 0324651 Addison Street Laconia NH 0324651 Addison Street Laconia NH 0324651 Addison Street Laconia NH 0324651 Addison Street Laconia NH 0324651 Addison Street Laconia NH 0324651 Addison Street Laconia NH 0324651 Addison Street Laconia NH 0324651 Addison Street Laconia NH 0324651 Addison Street Laconia NH 0324651 Addison Street Laconia NH 0324651 Addison Street Laconia NH 0324651 Addison Street Laconia NH 0324651 Addison Street Laconia NH 0324651 Addison Street Laconia NH 0324651 Addison Street Laconia NH 0324651 Addison Street Laconia NH 0324651 Addison Street Laconia NH 0324651 Addison Street Laconia NH 0324651 Addison Street Laconia NH 0324651 Addison Street Laconia NH 0324651 Addison Street Laconia NH 0324651 Addison Street Laconia NH 0324651 Addison Street Laconia NH 0324651 Addison Street Laconia NH 0324651 Addison Street Laconia NH 0324651 Addison Street Laconia NH 0324651 Addison Street Laconia NH 0324651 Addison Street Laconia NH 0324651 Addison Street Laconia NH 0324651 Addison Street Laconia NH 0324651 Addison Street Laconia NH 0324651 Addison Street Laconia NH 0324651 Addison Street Laconia NH 0324651 Addison Street Laconia NH 0324651 Addison Street Laconia NH 0324651 Addison Street Laconia NH 0324651 Addison Street Laconia NH 0324651 Addison Street Laconia NH 0324651 Addison Street Laconia NH 0324651 Addison Street Laconia NH 0324651 Addison Street Laconia NH 0324651 Addison Street Laconia NH 0324651 Addison Street Laconia NH 0324651 Addison Street Laconia NH 0324651 Addison Street Laconia NH 0324651 Addison Street Laconia NH 0324651 Addison Street Laconia NH 0324651 Addison Street Laconia NH 03246
QR Code
  • 2Bedrooms
  • 0.25Acreage
  • 2Bathrooms
  • 1924Year Built

Driving Directions

Listed by Ernest Millette of BHHS Verani Belmont (Cell: 603-387-9500)
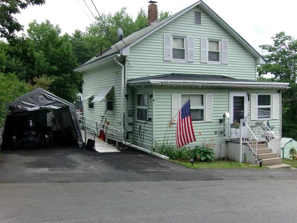
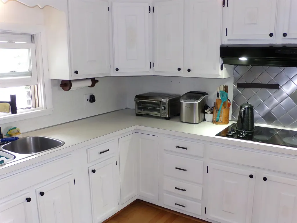
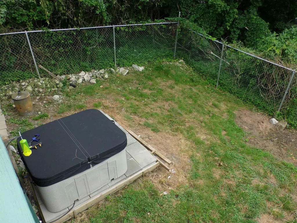
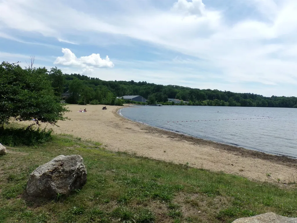
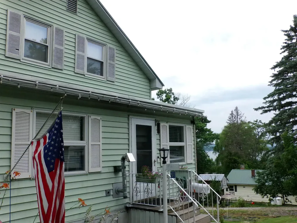
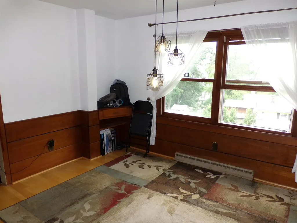
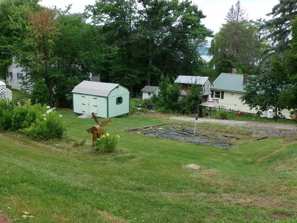
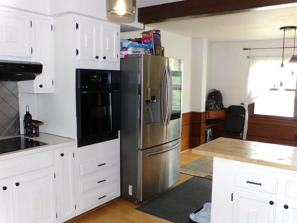
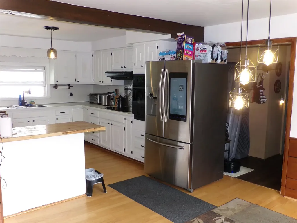
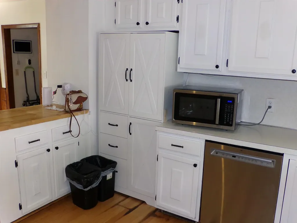
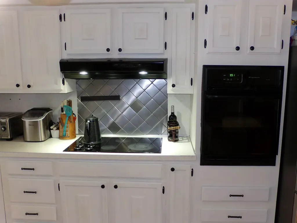
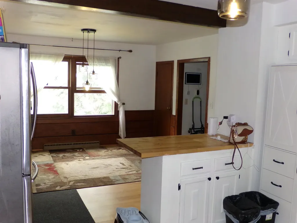
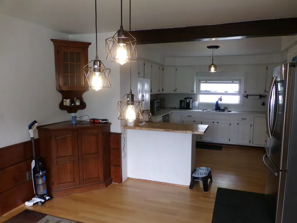
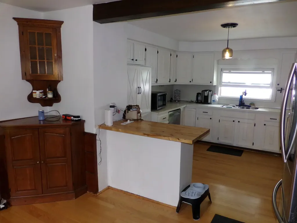
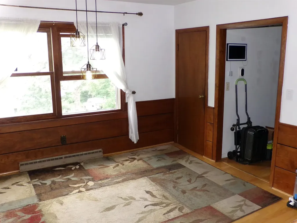
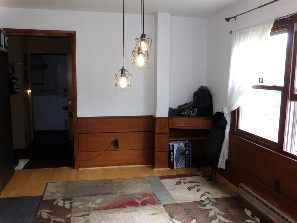
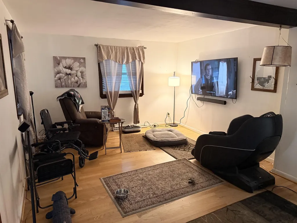
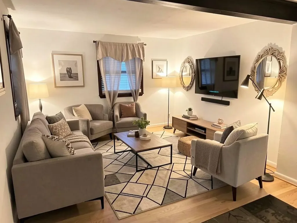
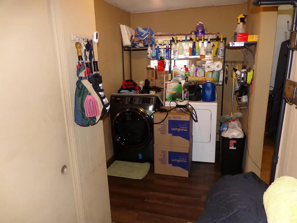
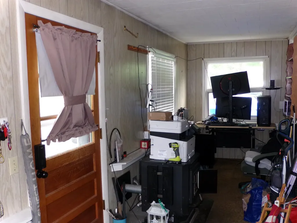
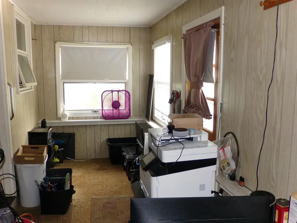
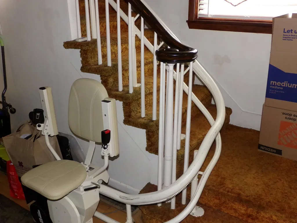
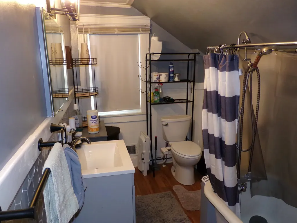
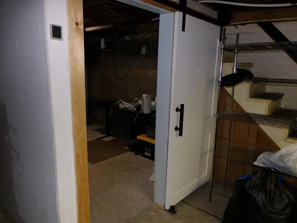
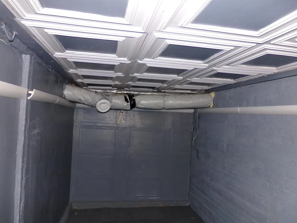
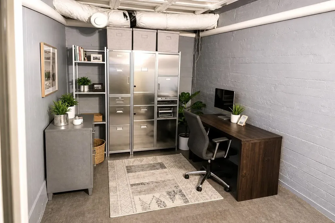
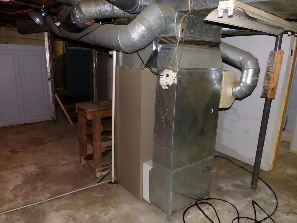
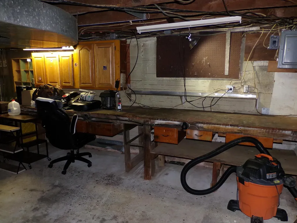
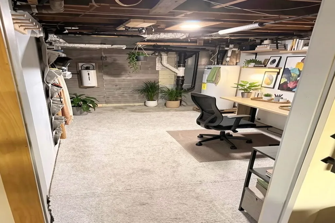
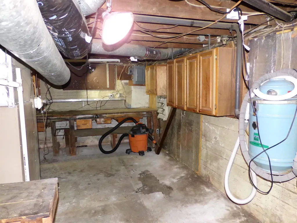
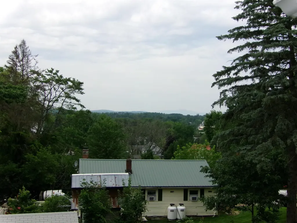
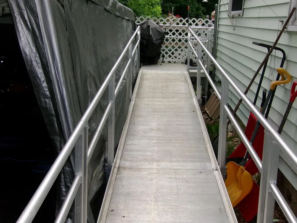
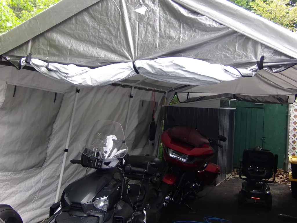
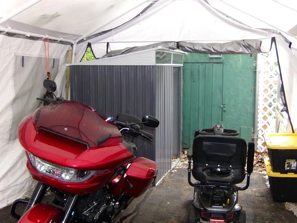
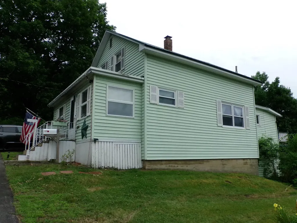
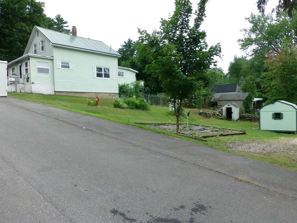
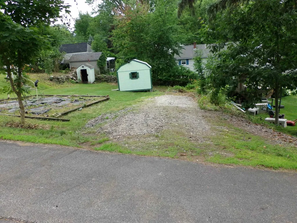
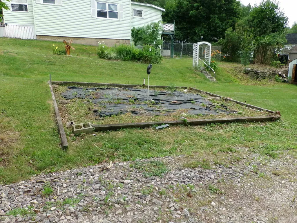
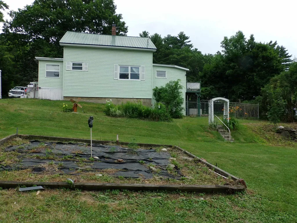
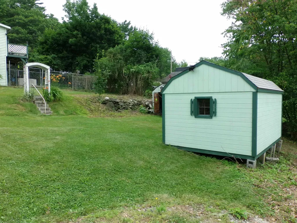
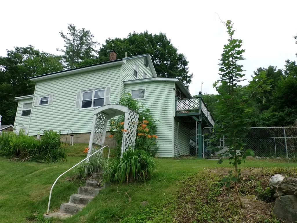
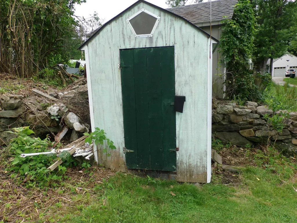
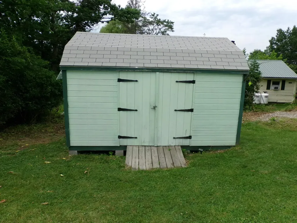
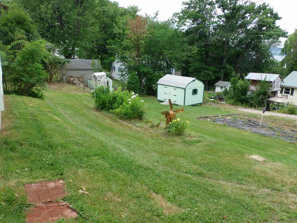
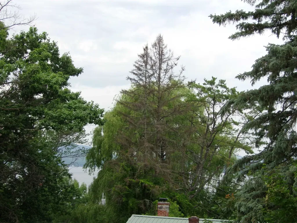
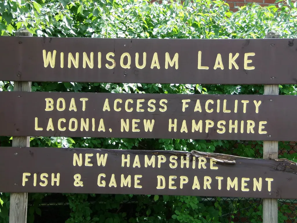
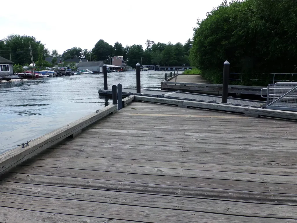
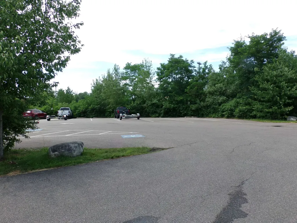
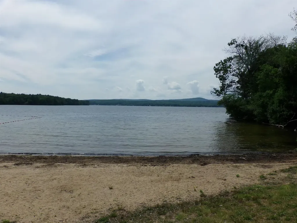
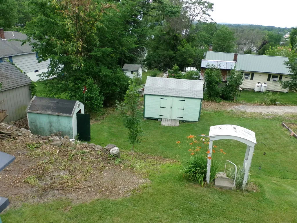
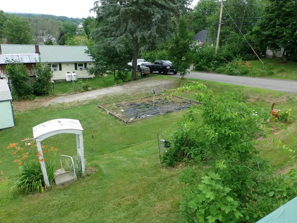
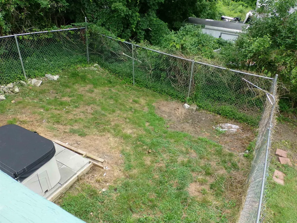
Imagine starting your morning with coffee overlooking the lake, spending the afternoon at the resident-only beach just a short walk away, and ending the evening unwinding in the new four-person Jacuzzi hot tub, tucked into a sheltered and secluded outdoor setting designed for privacy and relaxation. Whether you're looking for a year-round residence, a weekend escape, or a home with room to personalize and grow, this property offers flexibility that's difficult to find. Set on a generous double lot with peekaboo views of beautiful Lake Winnisquam. Currently it includes an electric chair lift on the stairs and a metal ramp from the driveway to mudroom. Inside, the home is a wonderful open kitchen/dining area with lots of cabinets and space to gather which flows into a large living room and enclosed front porch. On this first level is a laundry rm, bath rm & mud rm leading to the wrap around deck w/lake views. It also features two beds and two baths, along with exciting potential for a three-bed configuration for a growing family. The spacious lower level expands the home's possibilities even further. A dedicated art studio creates an inspiring space for painting, pottery, or other creative pursuits, while a separate workshop offers an ideal setting for woodworking. Multiple storage rooms provide valuable storage space. Garden enthusiasts will appreciate the raised planting beds, while pet owners will love the 24' x 24' fenced dog enclosure. A covered carport currently protects the motorcycles, three storage sheds for tools, toys and equipment, and dedicated parking areas accommodate both a motorhome and a boat. The Winnisquam Scenic trail is 1 block away and is a 10' wide paved path along the shores of Winnisquam, Opechee and Winnipesaukee. Bike/walk/skate or ebike to Laconia and visit the shops, pubs and restaurants. Less than a mile is a marina and a public boat launch.

Ask A Question

Do not fill in this field:

I agree to receive marketing and customer service calls and text messages from Lake Farm Realty. To opt out, you can reply 'stop' at any time or click the unsubscribe link in the emails. Consent is not a condition of purchase. Msg/data rates may apply. Msg frequency varies. Privacy Policy.

This site is protected by reCAPTCHA and the Google Privacy Policy and Terms of Service apply.

More Info

Tax Information

  • Tax Year2025

Location

  • Building Number51
  • StreetAddison Street
  • TownLaconia
  • StateNH
  • Zip03246
  • CountyBelknap
  • DistrictLaconia Sch Dst SAU #30
  • Map467
  • Flood Zone Y/NNo
  • Address51 Addison Street

Property

  • Acreage0.25
  • Lot DescriptionCountry Setting, Interior Lot, Lake View
  • AreaNH-Belknap
  • Lot3
  • DrivewayPaved
  • RoadsPaved, Public
  • Road Frontage129

Amenities

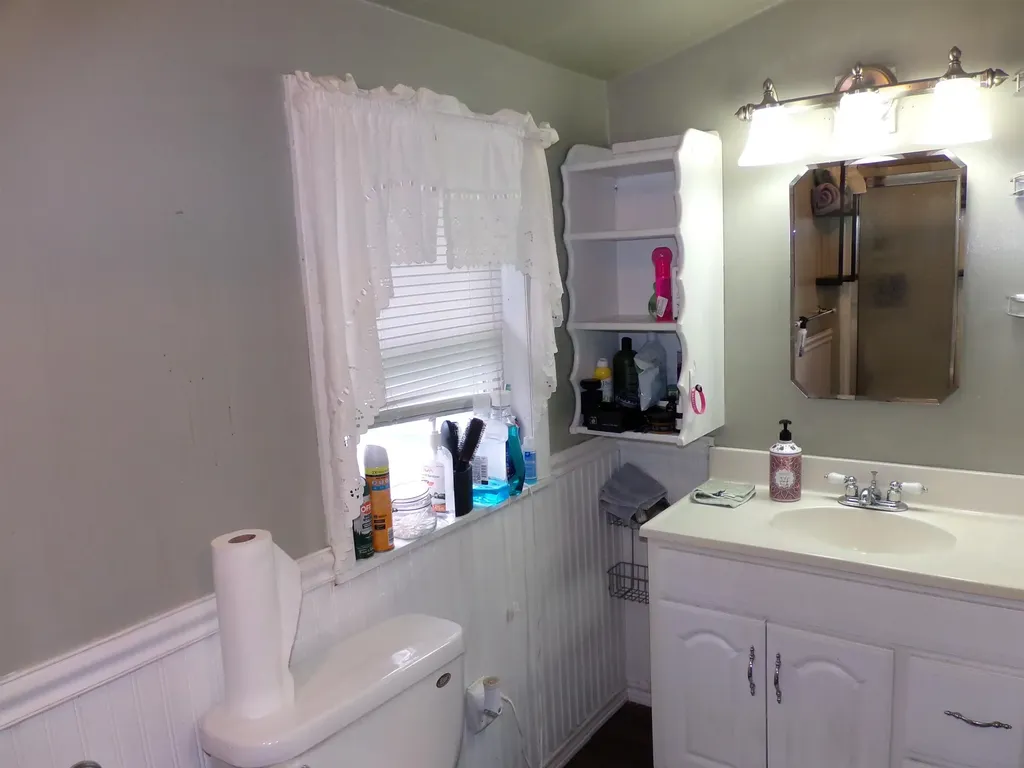
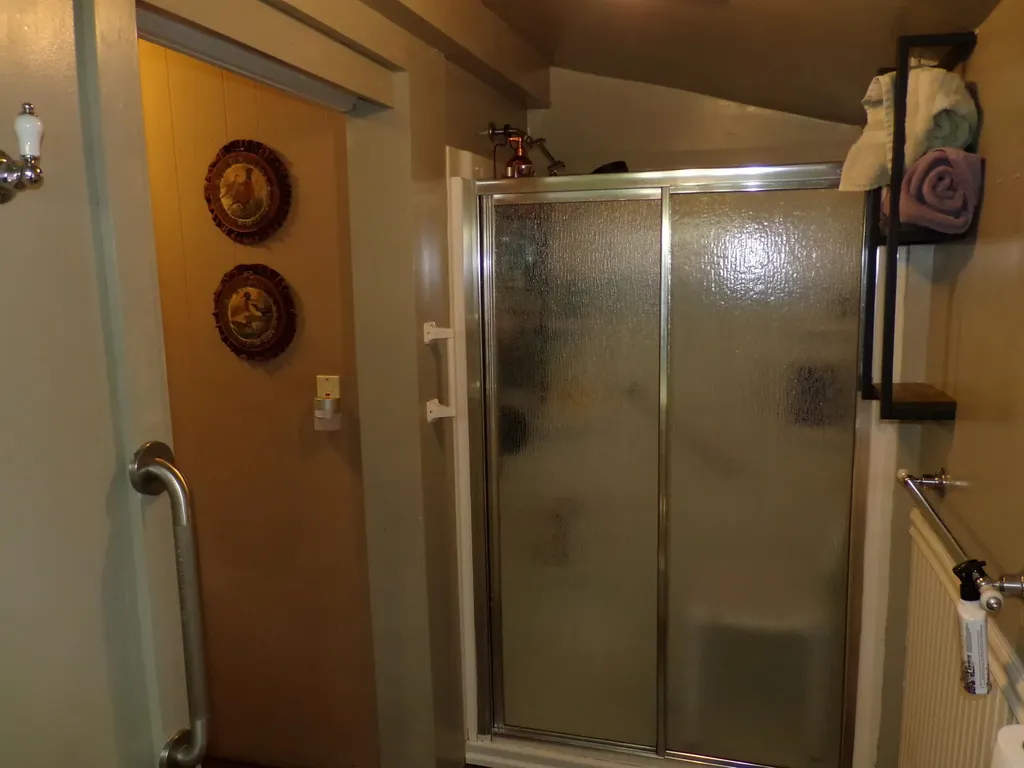
  • Accessibility Amenities1st Floor Full Bathroom, Laundry Access w/No Steps, Access to Parking, Accessibility Features, Bathroom w/Tub, Grab Bars in Bathroom, Handicap Modified, Hard Surface Flooring, Paved Parking, Zero-Step Entry Ramp,1st Floor Laundry
  • AmenitiesWood Stove
  • PricePerSqFt287.42

Parking

  • Parking Spaces
  • GarageNo

Building

  • Year Built1924
  • Building ConstructionWood Frame, Vinyl Siding
  • ConstructionExisting
  • Property StyleNew Englander
  • Bedrooms2
  • Bathroom2
  • Total Baths2
  • 3/4 Baths1
  • Total Rooms5
  • Square Feet1,113
  • APX Unfin Below Grade801
  • BasementFull, Interior Stairs, Walkout, Basement Stairs
  • FoundationConcrete

Exterior

  • RoofAsphalt Shingle

Utilities

  • Heat SystemOil, Forced Air
  • WaterPublic
  • SewerPublic
  • Electric100 Amp Service, Circuit Breaker(s)
  • UtilitiesPhone, Cable

Water Body

  • Water Body NameWinnisquam Lake
  • Water Body TypeLake
  • Water AccessShared
  • Water Access DetailsMunicipal Residents Only

Other

  • SeasonalNo
  • Page208
  • Date Listed07/09/2026

Rooms

  • Full Bath1

Basic Information

  • MLS Number5098872
  • MLS StatusComing Soon
  • Virtual TourView Tour
  • StatusCMS
  • Property TypeSingle Family
  • List Price$319,900
  • Listing Agent NameErnest Millette
  • Broker NameBHHS Verani Belmont

Interior

  • Interior FeaturesCeiling Fan, Hot Tub, Laundry Hook-ups,1st Floor Laundry
  • Room 1 TypeKitchen
  • Room 1 Level1
  • Room 1 Dimensions9x8
  • FloorsCarpet, Vinyl Plank
  • Room 2 TypeDining Room
  • Room 2 Level1
  • Room 2 Dimensions13x12
  • Room 3 TypeLiving Room
  • Room 3 Level1
  • Room 3 Dimensions19.5x13
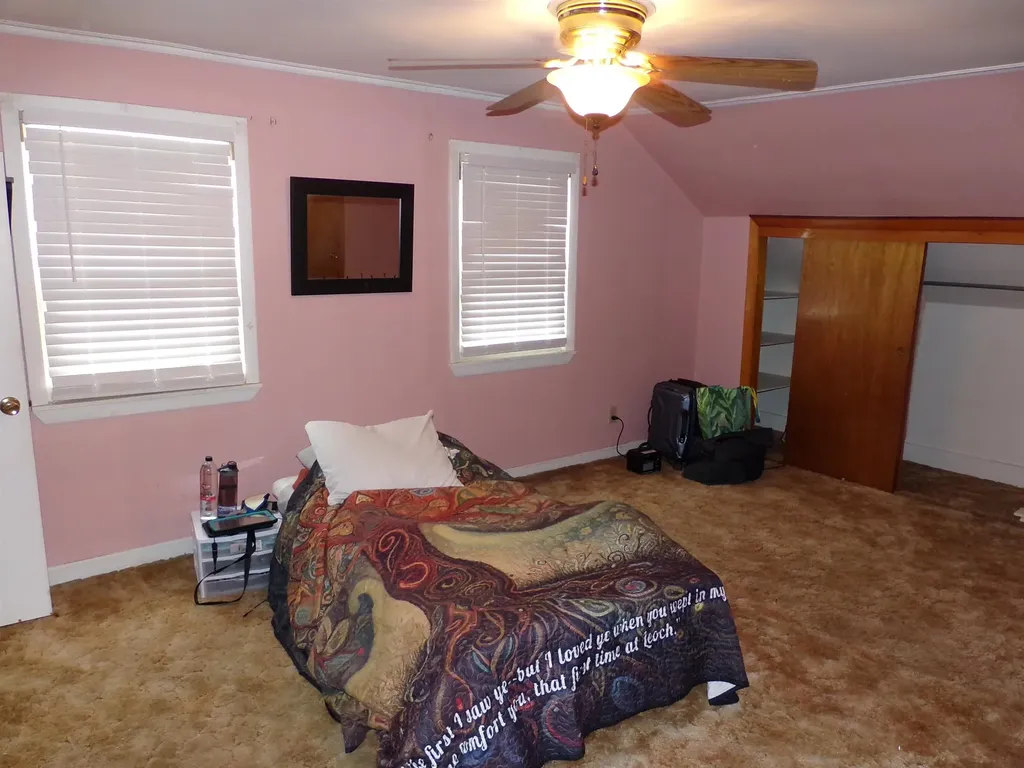
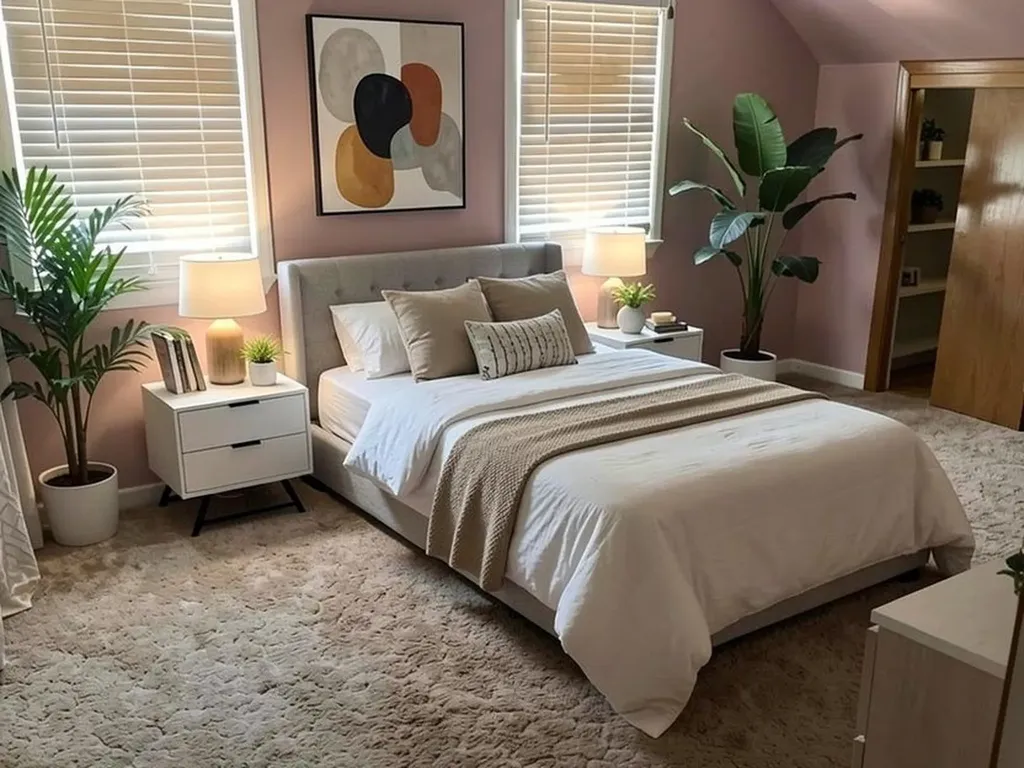
  • Room 4 TypePrimary Bedroom
  • Room 4 Level2
  • Room 4 Dimensions13x12
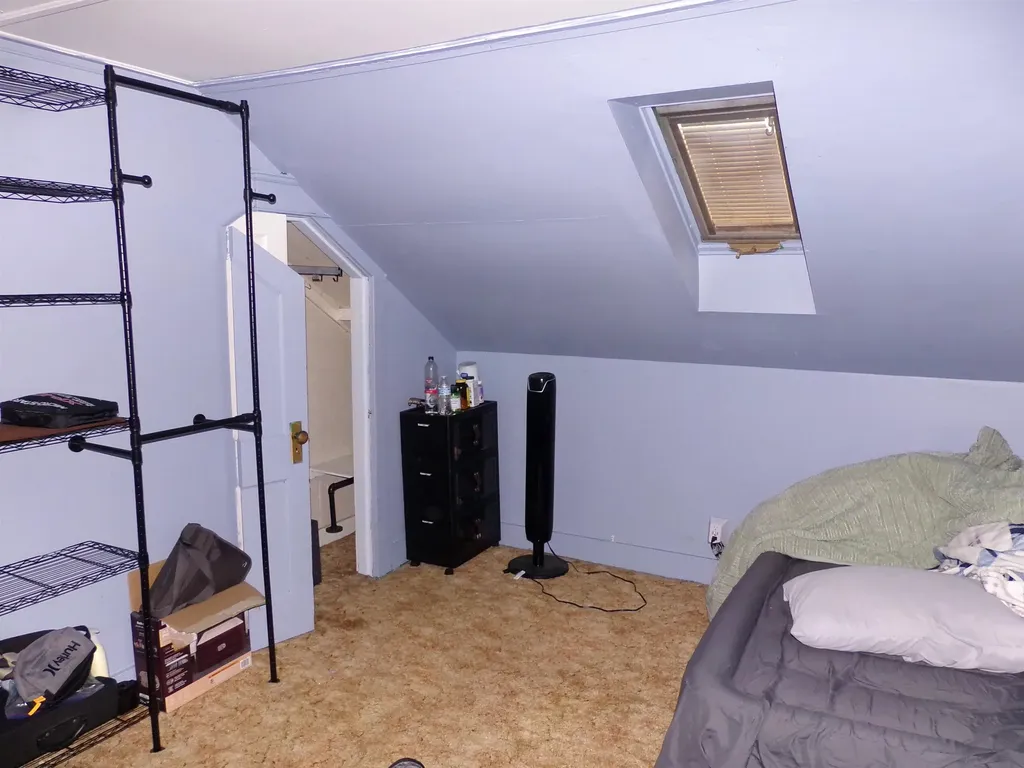
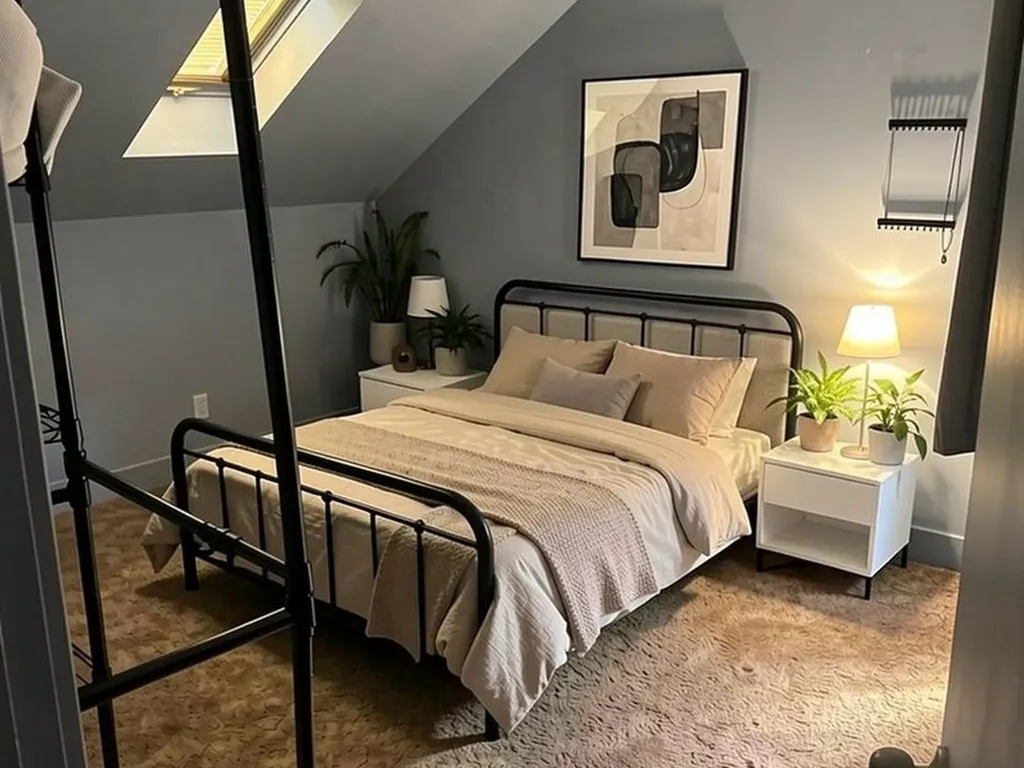
  • Room 5 TypeBedroom
  • Room 5 Level2
  • Room 5 Dimensions12x10
  • Stories1.5

Your Local Office

Lake Farm Realty

Lake Farm Realty

164 Main Street,
PO Box 265,
Andover, NH 03216
Broker Reciprocity 

Copyright 2026 PrimeMLS, Inc. All rights reserved. This information is deemed reliable, but not guaranteed. The data relating to real estate displayed on this display comes in part from the IDX Program of PrimeMLS. The information being provided is for consumers’ personal, non-commercial use and may not be used for any purpose other than to identify prospective properties consumers may be interested in purchasing. Data last updated July 9, 2026 7:22 AM UTC


Hi there! How can we help you?

Contact us using the form below or give us a call.
Send Us A Message:

I agree to receive marketing and customer service calls and text messages from Lake Farm Realty. To opt out, you can reply 'stop' at any time or click the unsubscribe link in the emails. Consent is not a condition of purchase. Msg/data rates may apply. Msg frequency varies. Privacy Policy.

Do not fill in this field:

This site is protected by reCAPTCHA and the Google Privacy Policy and Terms of Service apply.

Hi there! How can we help you?

Contact us using the form below or give us a call.
Send Us A Message:

Do not fill in this field:
This site is protected by reCAPTCHA and the Google Privacy Policy and Terms of Service apply.

Hi there! How can we help you?

Contact us using the form below or give us a call.

Send Us A Message:

Do not fill in this field:

This site is protected by reCAPTCHA and the Google Privacy Policy and Terms of Service apply.

Do not fill in this field:

This site is protected by reCAPTCHA and the Google Privacy Policy and Terms of Service apply.

Do not fill in this field:

This site is protected by reCAPTCHA and the Google Privacy Policy and Terms of Service apply.

Do not fill in this field:

This site is protected by reCAPTCHA and the Google Privacy Policy and Terms of Service apply.

$

Do not fill in this field:

This site is protected by reCAPTCHA and the Google Privacy Policy and Terms of Service apply.