32 Arlene DriveBelmont, NH 03220MLS Number 5098873

  • Price: $490,000
  • Est. Mortgage of $/month
  • 21 Days on Market
$
$
%
$/month over payments
Federal 30-year interest rate: 6.58% last updated on Jul 23, 2026
* All Figures are estimates. Check with your bank or proposed mortgage company for actual interest rates.
This product uses the FRED® API but is not endorsed or certified by the Federal Reserve Bank of St. Louis.
Active with Contract
32 Arlene Drive Belmont NH 0322032 Arlene Drive Belmont NH 0322032 Arlene Drive Belmont NH 0322032 Arlene Drive Belmont NH 0322032 Arlene Drive Belmont NH 0322032 Arlene Drive Belmont NH 0322032 Arlene Drive Belmont NH 0322032 Arlene Drive Belmont NH 0322032 Arlene Drive Belmont NH 0322032 Arlene Drive Belmont NH 0322032 Arlene Drive Belmont NH 0322032 Arlene Drive Belmont NH 0322032 Arlene Drive Belmont NH 0322032 Arlene Drive Belmont NH 0322032 Arlene Drive Belmont NH 0322032 Arlene Drive Belmont NH 0322032 Arlene Drive Belmont NH 0322032 Arlene Drive Belmont NH 0322032 Arlene Drive Belmont NH 0322032 Arlene Drive Belmont NH 0322032 Arlene Drive Belmont NH 0322032 Arlene Drive Belmont NH 0322032 Arlene Drive Belmont NH 0322032 Arlene Drive Belmont NH 0322032 Arlene Drive Belmont NH 0322032 Arlene Drive Belmont NH 0322032 Arlene Drive Belmont NH 0322032 Arlene Drive Belmont NH 0322032 Arlene Drive Belmont NH 0322032 Arlene Drive Belmont NH 0322032 Arlene Drive Belmont NH 0322032 Arlene Drive Belmont NH 03220
QR Code
  • 3Bedrooms
  • 1.63Acreage
  • 3Bathrooms
  • 1980Year Built

Driving Directions

Listed by Adam Dow of KW Coastal and Lakes & Mountains Realty/Wolfeboro (Phone: 866-525-3946)
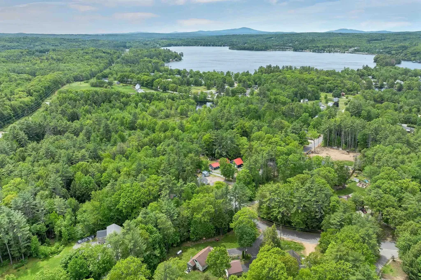
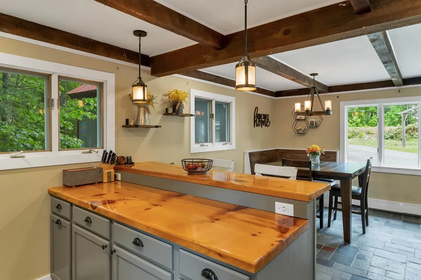
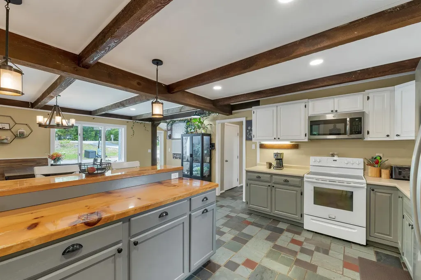
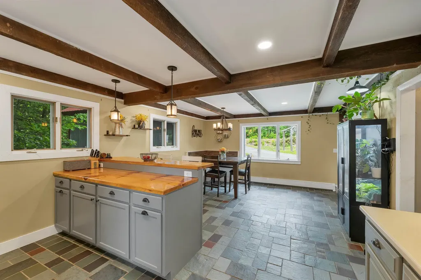
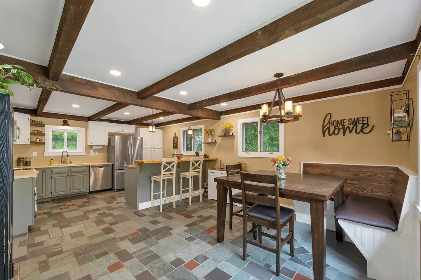
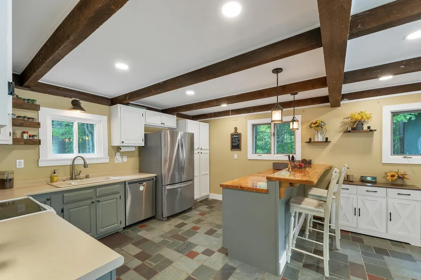
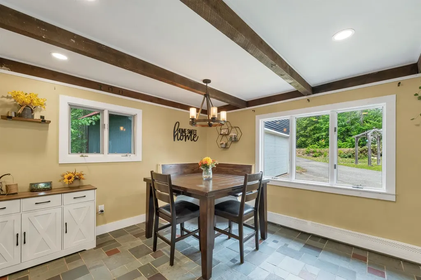
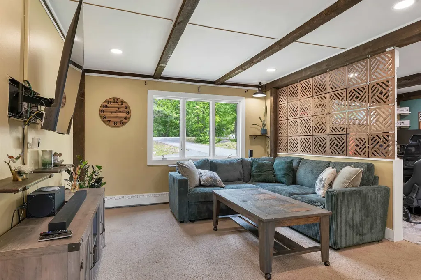
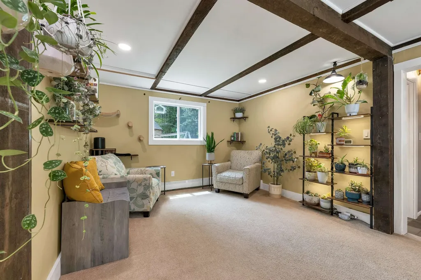
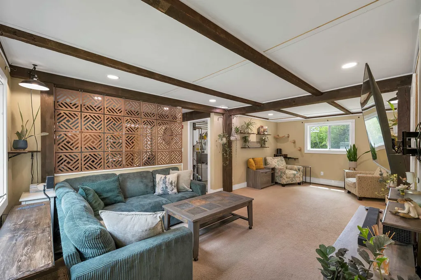
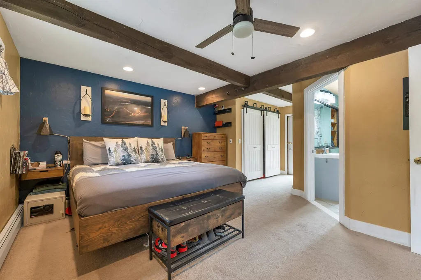
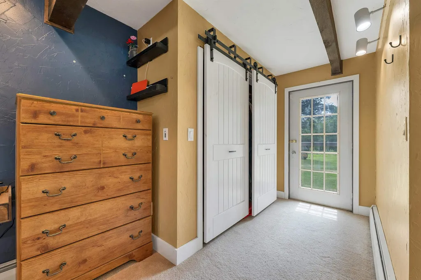
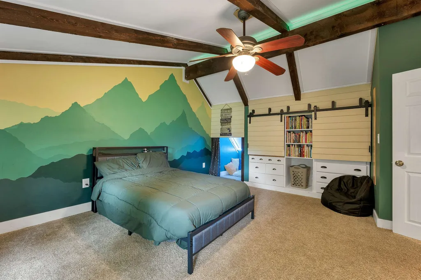
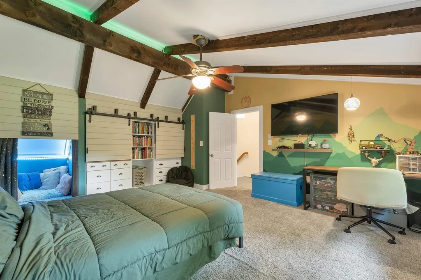
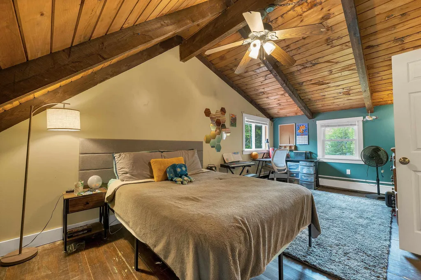
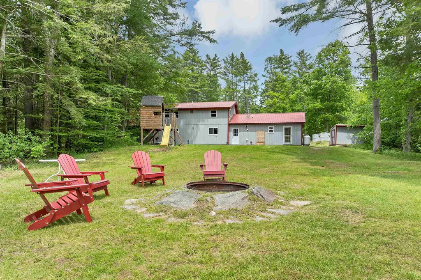
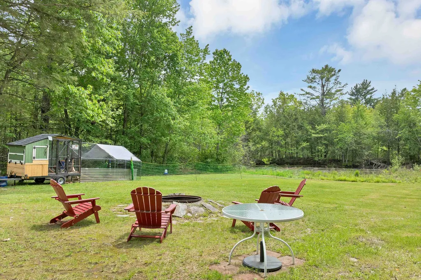
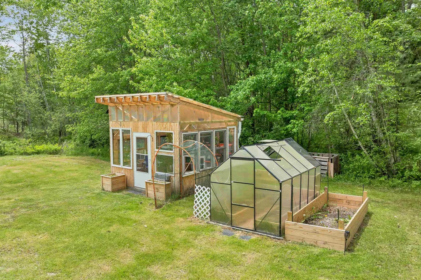
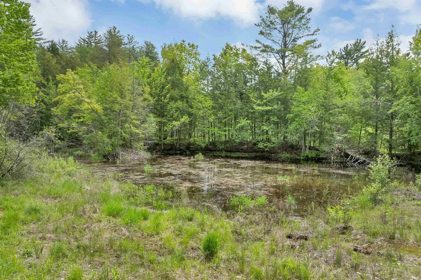
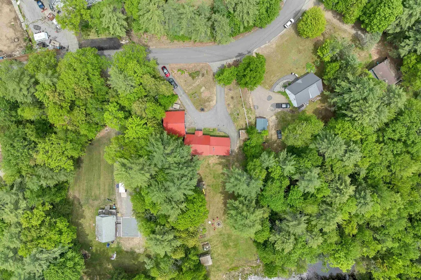
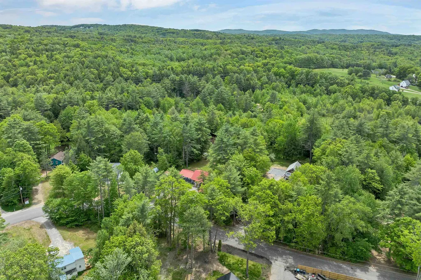
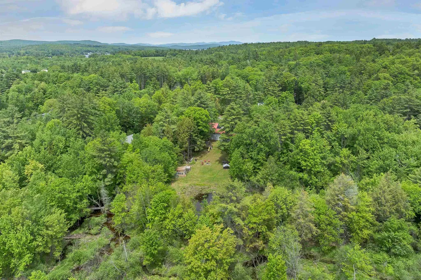
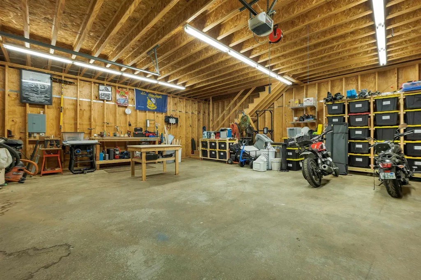
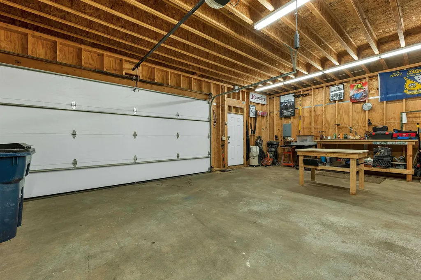
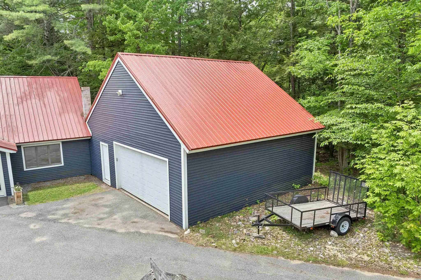
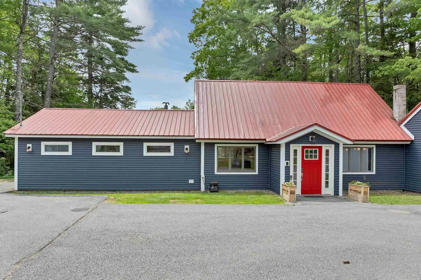
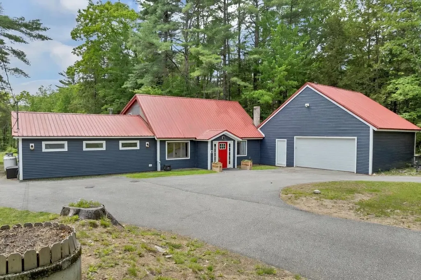
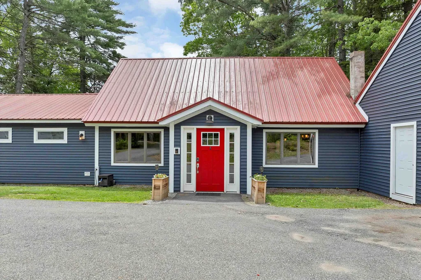
Set on a beautiful lot with a sprawling backyard, peaceful pond and brook, this 3-bedroom, 3-bath home offers the perfect place to spread out, create, and make memories in every season. Spend your summers gardening in the raised beds or greenhouse, before preparing a meal in your modern farmhouse kitchen. Or host backyard BBQs, as you watch ducks and blue herons visit the pond. When winter arrives, lace up your skates and enjoy your own backyard rink. Inside, you'll find over 2,000 square feet of living space, full of character and practicality, featuring a Viessmann boiler, water treatment system, and artisan well. The oversized garage with a welding outlet, and exceptional storage, offers endless possibilities for hobbies, projects, or all your lakes region gear. Ideally located in Belmont with easy access to major routes, you are just minutes from dining, the Tanger Outlets, Belknap Mall, Gunstock Ski Resort, Lake Winnisquam, and Belmont Beach. OPEN HOUSE Sunday 7/19 11am-1pm

Ask A Question

Do not fill in this field:

I agree to receive marketing and customer service calls and text messages from Lake Farm Realty. To opt out, you can reply 'stop' at any time or click the unsubscribe link in the emails. Consent is not a condition of purchase. Msg/data rates may apply. Msg frequency varies. Privacy Policy.

This site is protected by reCAPTCHA and the Google Privacy Policy and Terms of Service apply.

More Info

Tax Information

  • Tax Year2026

Location

  • Building Number32
  • StreetArlene Drive
  • TownBelmont
  • StateNH
  • Zip03220
  • CountyBelknap
  • DistrictShaker Regional
  • Elementary SchoolBelmont Elementary
  • Junior HighBelmont Middle School
  • High SchoolBelmont High School
  • Map106
  • Flood Zone Y/NNo
  • Address32 Arlene Drive

Exterior

  • RoofMetal

Utilities

  • Heat SystemPropane
  • WaterDrilled Well
  • SewerPrivate
  • Electric100 Amp Service, Circuit Breaker(s)
  • UtilitiesCable Available, Propane, Telephone at Site

Parking

  • Parking Spaces2
  • GarageYes

Building

  • Year Built1980
  • Building ConstructionWood Frame
  • ConstructionExisting
  • Property StyleCape
  • Bedrooms3
  • Bathroom3
  • Total Baths3
  • 3/4 Baths1
  • Total Rooms9
  • Square Feet2,008
  • FoundationConcrete Slab

Interior

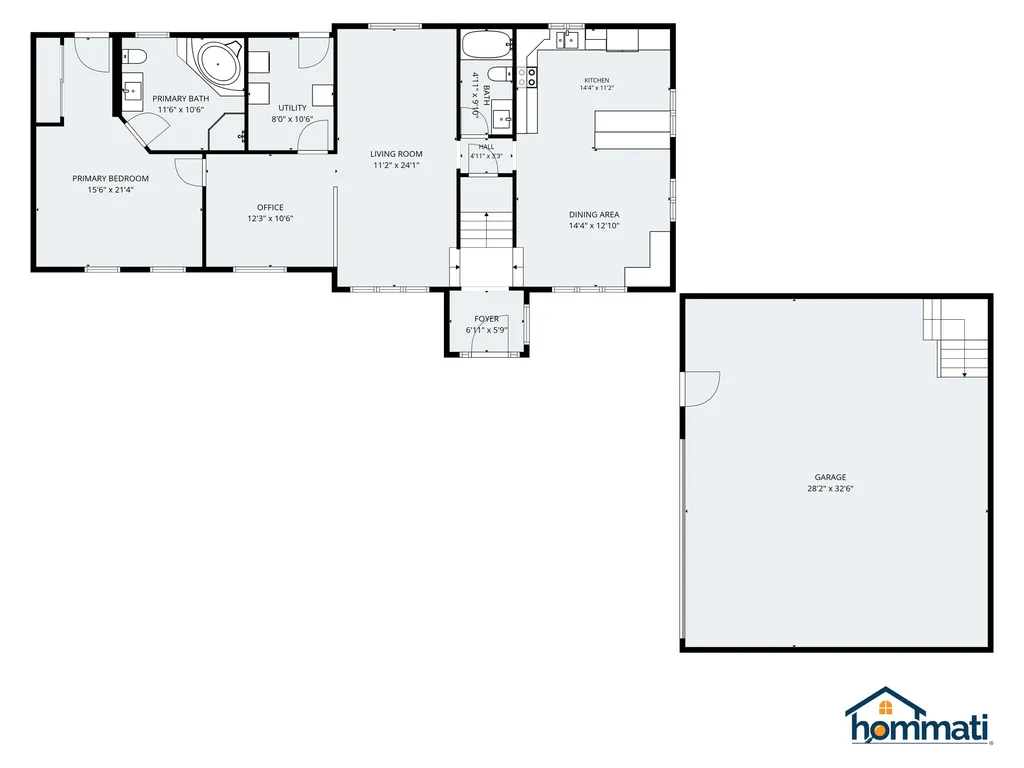
  • Room 1 TypeFoyer
  • Room 1 Level1
  • Room 1 Dimensions6'11" x 5'9"
  • Room 2 TypeDining Room
  • Room 2 Level1
  • Room 2 Dimensions14'4" x 12'10"
  • Room 3 TypeKitchen
  • Room 3 Level1
  • Room 3 Dimensions14'4" x 11'2"
  • Room 4 TypeBathroom Full
  • Room 4 Level1
  • Room 4 Dimensions4'11" x 9'10"
  • Room 5 TypeLiving Room
  • Room 5 Level1
  • Room 5 Dimensions11'2" x 24'1"
  • Stories1.5
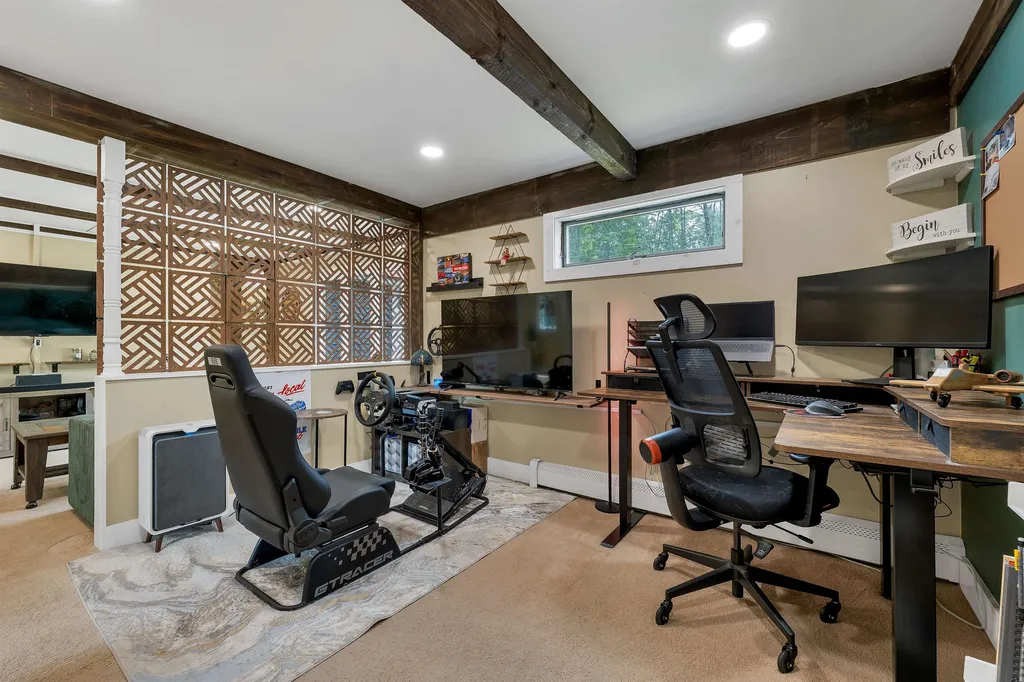
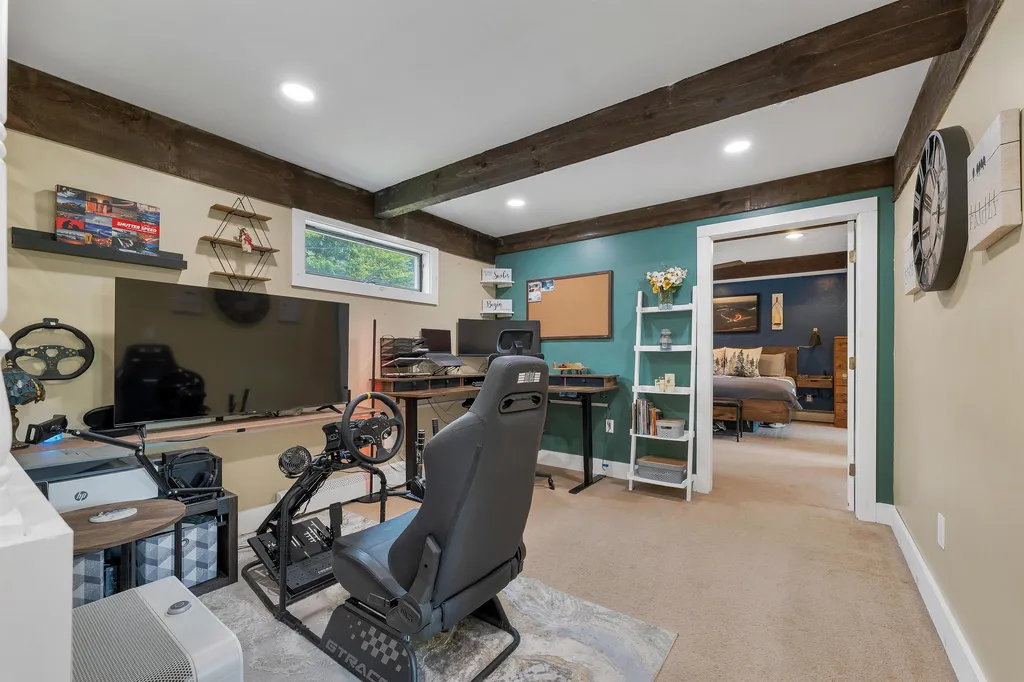
  • Room 6 TypeOffice/Study
  • Room 6 Level1
  • Room 6 Dimensions12'3" x 10'6"
  • Room 7 TypeUtility Room
  • Room 7 Level1
  • Room 7 Dimensions8'0" x 10'6"
  • Room 8 TypePrimary Bedroom
  • Room 8 Level1
  • Room 8 Dimensions15'6" x 21'4"
  • Room 9 TypeBathroom Full
  • Room 9 Level1
  • Room 9 Dimensions11'6" x 10'6"
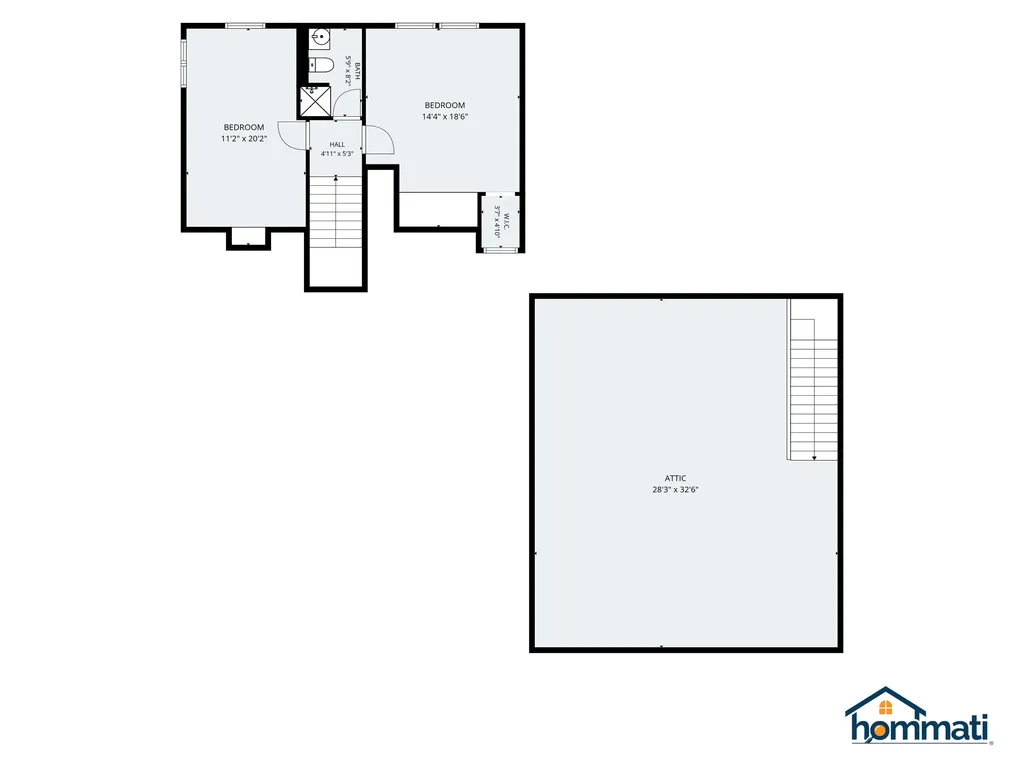
  • Room 10 TypeBedroom
  • Room 10 Level2
  • Room 10 Dimensions14'4" x 18'6"
  • Room 11 TypeBedroom
  • Room 11 Level2
  • Room 11 Dimensions11'2" x 20'2"
  • Room 12 TypeBathroom Three Quarter
  • Room 12 Level2
  • Room 12 Dimensions5'9" x 8'2"

Rooms

  • Full Bath2

Basic Information

  • MLS Number5098873
  • MLS StatusActive Under Contract
  • Virtual TourView Tour
  • StatusActive With Contract
  • Property TypeSingle Family
  • List Price$490,000
  • Listing Agent NameAdam Dow
  • Broker NameKW Coastal and Lakes & Mountains Realty/Wolfeboro

Property

  • Acreage1.63
  • Lot DescriptionCountry Setting, Landscaped, Level, Pond, Stream, Near Shopping, Near Skiing, Near Snowmobile Trails, Neighborhood, Rural
  • AreaNH-Belknap
  • Lot45
  • DrivewayPaved
  • RoadsPaved, Public, Public Maintained Road
  • Road Frontage155

Amenities

  • PricePerSqFt244.02

Other

  • SeasonalNo
  • Page2
  • Date Listed07/09/2026
  • View Count4

Your Local Office

Lake Farm Realty

Lake Farm Realty

164 Main Street,
PO Box 265,
Andover, NH 03216
Broker Reciprocity 

Copyright 2026 PrimeMLS, Inc. All rights reserved. This information is deemed reliable, but not guaranteed. The data relating to real estate displayed on this display comes in part from the IDX Program of PrimeMLS. The information being provided is for consumers’ personal, non-commercial use and may not be used for any purpose other than to identify prospective properties consumers may be interested in purchasing. Data last updated July 29, 2026 9:08 AM UTC


Hi there! How can we help you?

Contact us using the form below or give us a call.

Send Us A Message:

I agree to receive marketing and customer service calls and text messages from Lake Farm Realty. To opt out, you can reply 'stop' at any time or click the unsubscribe link in the emails. Consent is not a condition of purchase. Msg/data rates may apply. Msg frequency varies. Privacy Policy.

Do not fill in this field:

This site is protected by reCAPTCHA and the Google Privacy Policy and Terms of Service apply.

Hi there! How can we help you?

Contact us using the form below or give us a call.

Send Us A Message:

Do not fill in this field:

This site is protected by reCAPTCHA and the Google Privacy Policy and Terms of Service apply.

Hi there! How can we help you?

Contact us using the form below or give us a call.

Send Us A Message:

Do not fill in this field:

This site is protected by reCAPTCHA and the Google Privacy Policy and Terms of Service apply.

Do not fill in this field:

This site is protected by reCAPTCHA and the Google Privacy Policy and Terms of Service apply.

Do not fill in this field:

This site is protected by reCAPTCHA and the Google Privacy Policy and Terms of Service apply.

Do not fill in this field:

This site is protected by reCAPTCHA and the Google Privacy Policy and Terms of Service apply.

$

Do not fill in this field:

This site is protected by reCAPTCHA and the Google Privacy Policy and Terms of Service apply.