160 Horne RoadBelmont, NH 03220MLS Number 5099339

  • Price: $859,000
  • Est. Mortgage of $/month
  • 1 Day on Market
$
$
%
$/month over payments
Federal 30-year interest rate: 6.49% last updated on Jul 9, 2026
* All Figures are estimates. Check with your bank or proposed mortgage company for actual interest rates.
This product uses the FRED® API but is not endorsed or certified by the Federal Reserve Bank of St. Louis.
Active
160 Horne Road Belmont NH 03220160 Horne Road Belmont NH 03220160 Horne Road Belmont NH 03220160 Horne Road Belmont NH 03220160 Horne Road Belmont NH 03220160 Horne Road Belmont NH 03220160 Horne Road Belmont NH 03220160 Horne Road Belmont NH 03220160 Horne Road Belmont NH 03220160 Horne Road Belmont NH 03220160 Horne Road Belmont NH 03220160 Horne Road Belmont NH 03220160 Horne Road Belmont NH 03220160 Horne Road Belmont NH 03220160 Horne Road Belmont NH 03220160 Horne Road Belmont NH 03220160 Horne Road Belmont NH 03220160 Horne Road Belmont NH 03220160 Horne Road Belmont NH 03220160 Horne Road Belmont NH 03220160 Horne Road Belmont NH 03220160 Horne Road Belmont NH 03220160 Horne Road Belmont NH 03220160 Horne Road Belmont NH 03220160 Horne Road Belmont NH 03220160 Horne Road Belmont NH 03220160 Horne Road Belmont NH 03220160 Horne Road Belmont NH 03220160 Horne Road Belmont NH 03220160 Horne Road Belmont NH 03220160 Horne Road Belmont NH 03220
QR Code
  • 4Bedrooms
  • 29Acreage
  • 3Bathrooms
  • 2025Year Built

Driving Directions

Listed by Joe Collins of KW Coastal and Lakes & Mountains Realty/Wolfeboro (Phone: 603-833-5765)
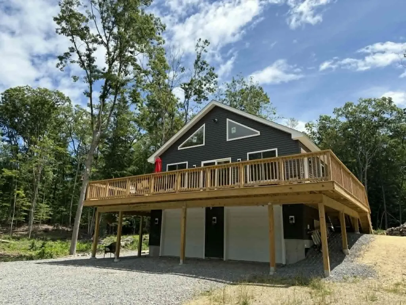
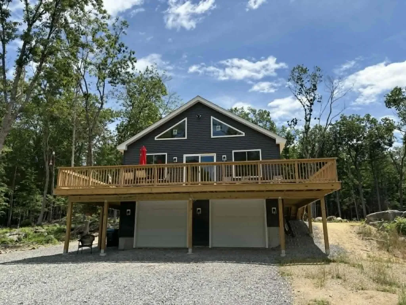
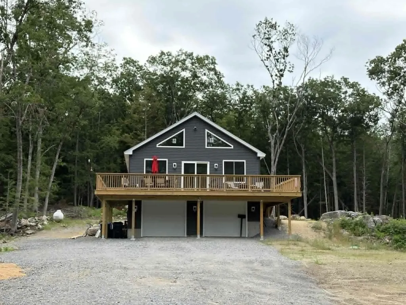
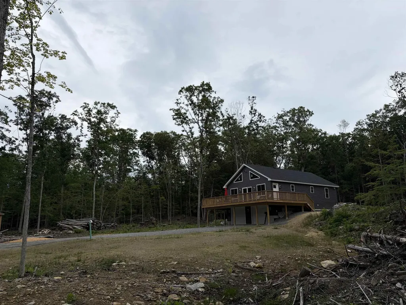
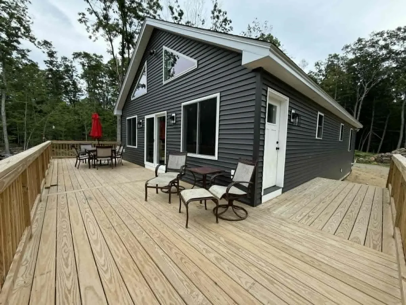
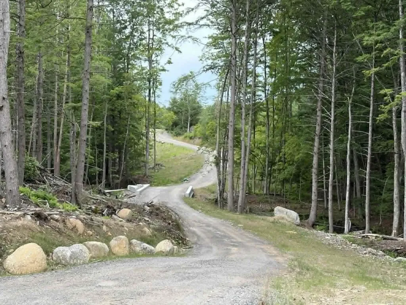
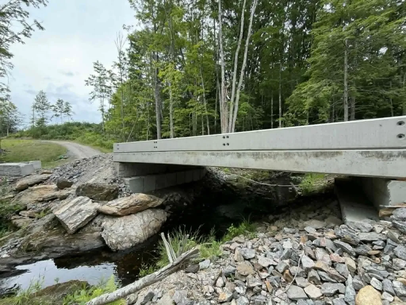
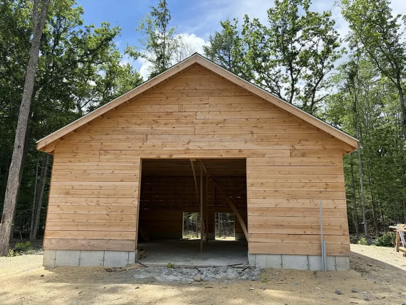
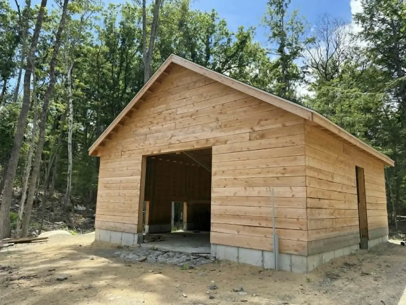
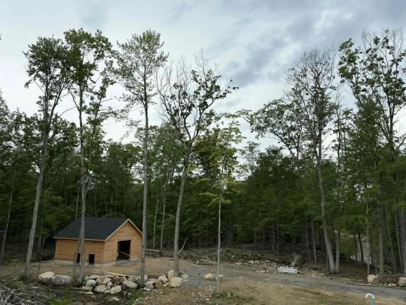
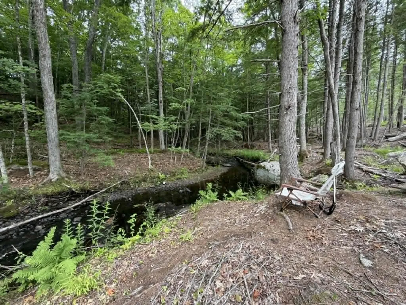
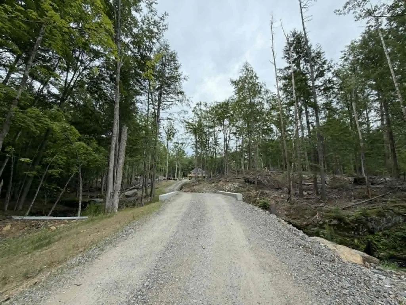
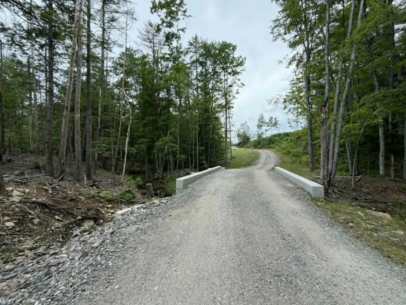
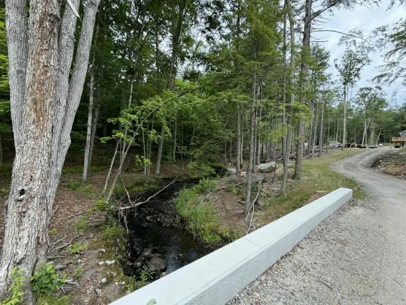
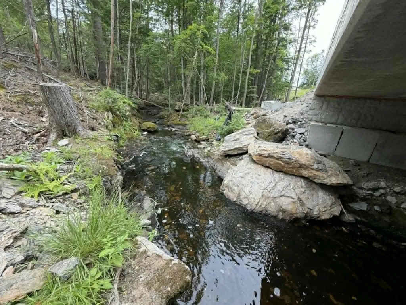
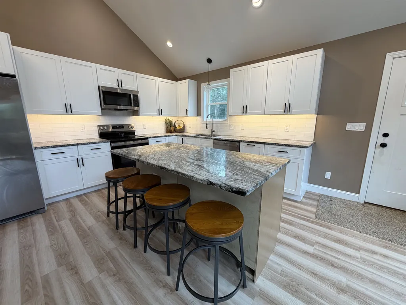
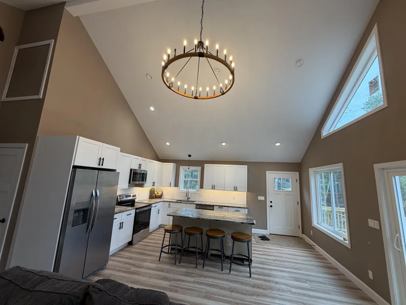
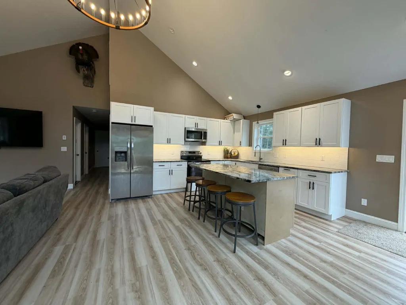
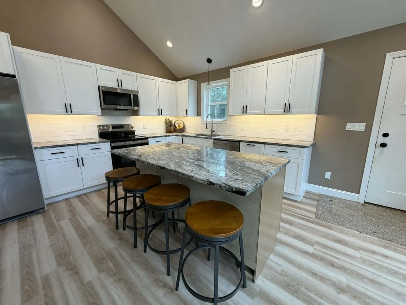
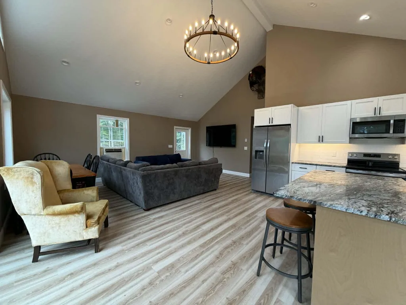
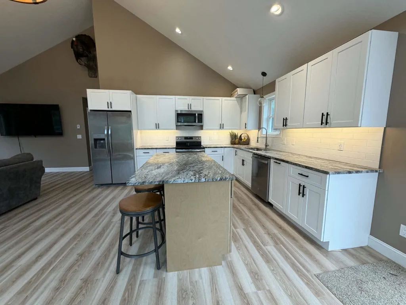
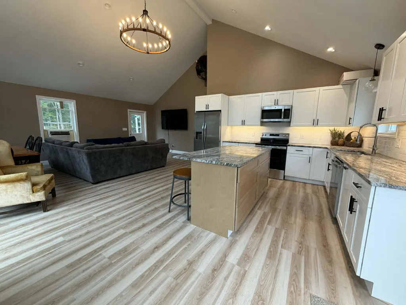
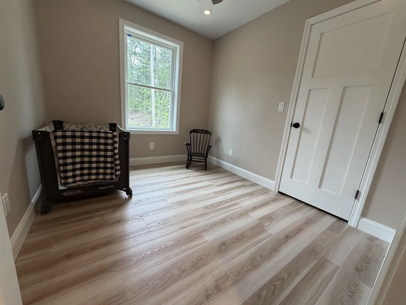
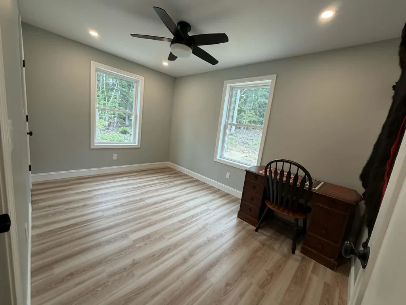
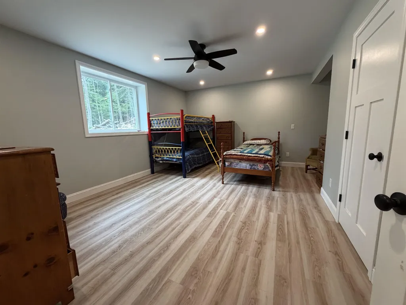
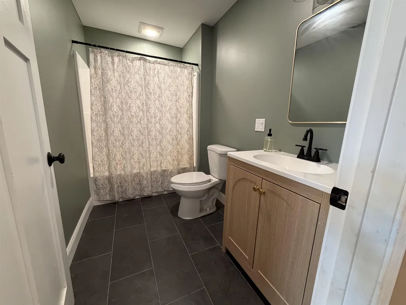
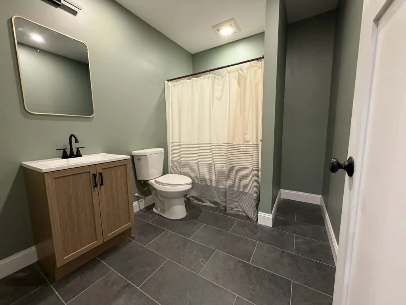
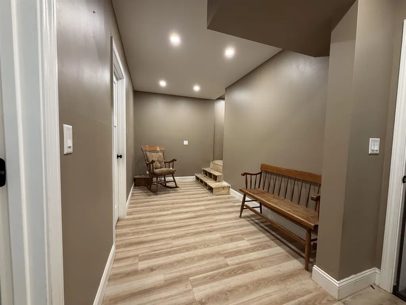
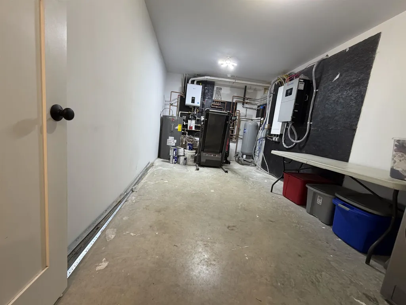
Welcome to your private sanctuary that's hard to find in today's market. Nestled on 29 private acres, this 4-bedroom, 3-bathroom custom build offers over 2,100 square feet of living space. As you cross your own private bridge, you'll leave the world behind and follow a long, winding driveway to this secluded oasis. Inside, the home is bathed in warmth and southern sunlight, pouring through expansive windows that frame picturesque views of the woods and a tranquil stream, Durgin Brook. The open concept design flows seamlessly onto a vast wrap-around deck, creating the ultimate vantage point for observing deer, turkey, and fall foliage. Constructed with modern efficiency, this newer build features quality materials throughout. The home features premium radiant in-floor heat that delivers consistent, quiet, and efficient heat throughout. Spray foam insulation insures the most economical heating and cooling costs throughout the year. The huge wrap around deck is perfect for outdoor living as well as watching local wildlife. A versatile barn, constructed from materials milled from trees on the property provides exceptional space for storage, hobbies, and livestock. There is a portable generator hookup that will keep your house powered through any storm. A solar inverter has been installed and is ready for the solar panels to be added. The house was positioned for optimal access to sunlight to accommodate solar power. You are only 10 minutes from the Tilton outlets and numerous shopping and dining options. Seller is offering a $15,000.00 concession toward landscaping at closing. Make your appointment today to see this property, it won't last long.

Ask A Question

Do not fill in this field:

I agree to receive marketing and customer service calls and text messages from Lake Farm Realty. To opt out, you can reply 'stop' at any time or click the unsubscribe link in the emails. Consent is not a condition of purchase. Msg/data rates may apply. Msg frequency varies. Privacy Policy.

This site is protected by reCAPTCHA and the Google Privacy Policy and Terms of Service apply.

More Info

Tax Information

  • Tax Year2026

Location

  • Building Number160
  • StreetHorne Road
  • TownBelmont
  • StateNH
  • Zip03220
  • CountyBelknap
  • Elementary SchoolBelmont Elementary
  • Junior HighBelmont Middle School
  • High SchoolBelmont High School
  • Map209
  • Flood Zone Y/NNo
  • Address160 Horne Road

Interior

  • Interior FeaturesLED Lighting, Natural Light, Walk-in Closet, Programmable Thermostat, Basement Laundry
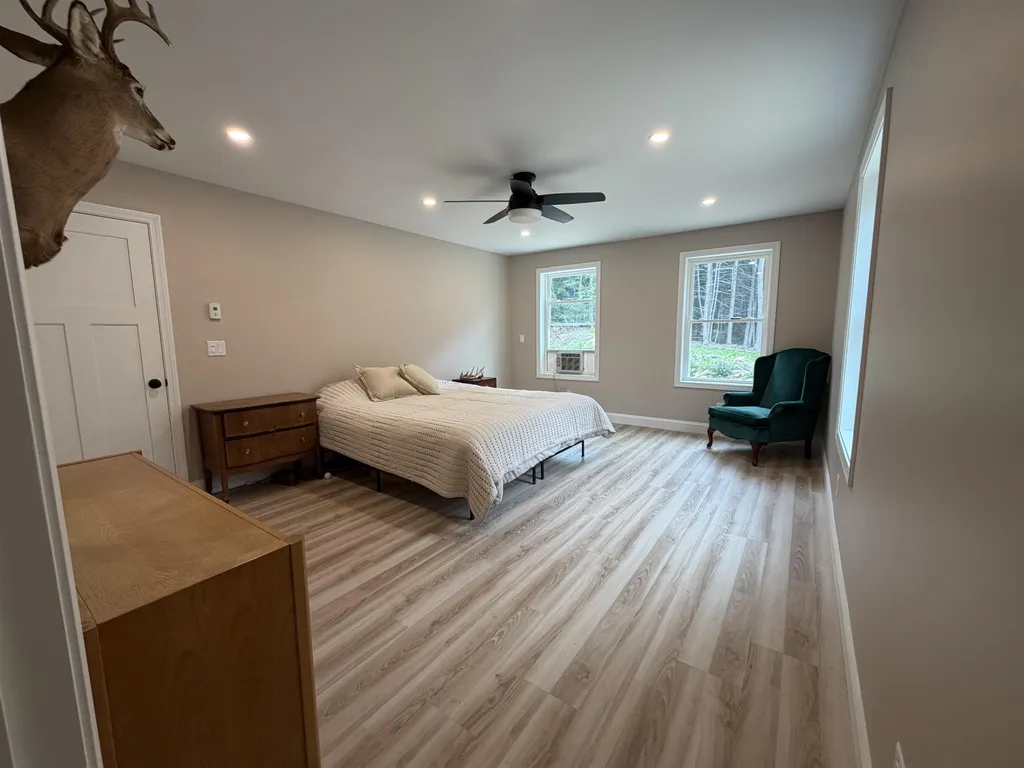
  • Room 1 TypeBedroom with Bath
  • Room 1 Level1
  • FloorsTile, Vinyl
  • Room 2 TypeBedroom
  • Room 2 Level1
  • Room 3 TypeBedroom
  • Room 3 Level1
  • Room 4 TypeBedroom
  • Room 4 LevelBasement
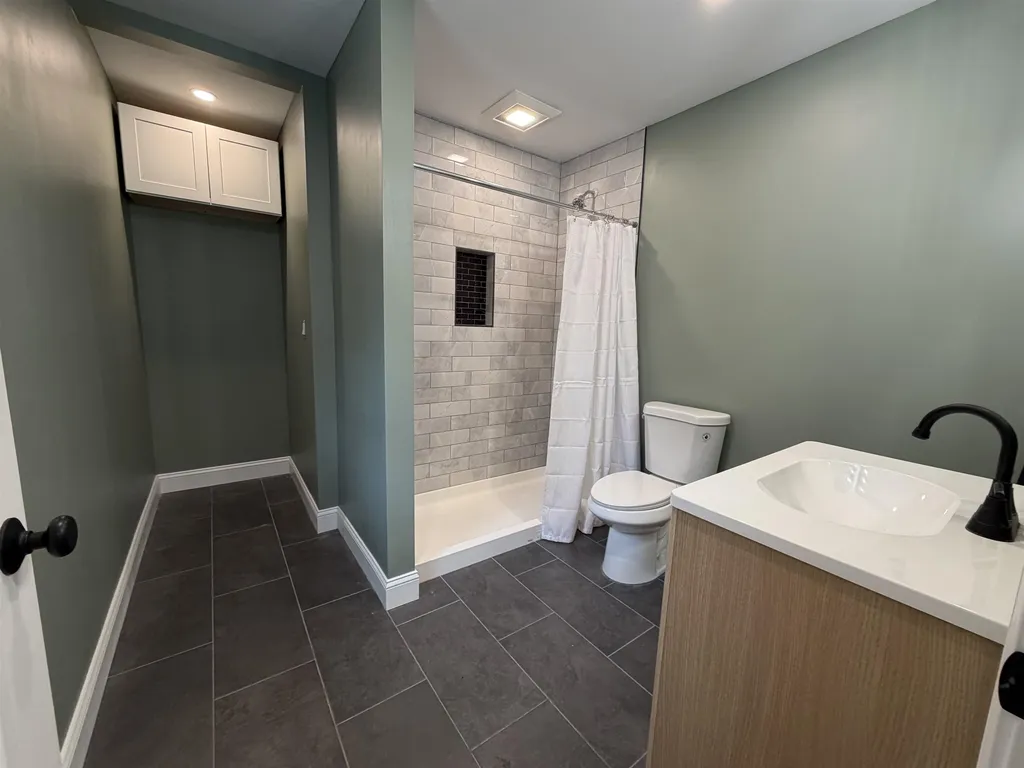
  • Room 5 TypeBathroom Full
  • Room 5 Level1
  • Stories1.5
  • Room 6 TypeBathroom Full
  • Room 6 Level1
  • Room 7 TypeEat-in Kitchen
  • Room 7 Level1
  • Room 8 TypeLiving Room
  • Room 8 Level1
  • Room 9 TypeLaundry Room
  • Room 9 LevelBasement

Parking

  • Parking Spaces2
  • GarageYes
  • Parking DescriptionAuto Open, Heated Garage, Driveway, Garage, Parking Spaces 1 - 10, Attached

Building

  • Year Built2025
  • Building ConstructionCellulose Insulation, Fiberglss Batt Insulation, Foam Insulation, Wood Frame, Vinyl Siding, Spray Foam Insulation
  • ConstructionExisting
  • Property StyleRanch, Walkout Lower Level
  • Bedrooms4
  • Bathroom3
  • Total Baths3
  • 3/4 Baths1
  • Total Rooms9
  • Square Feet2,688
  • BasementConcrete, Concrete Floor, Daylight, Full, Interior Stairs, Walkout
  • FoundationConcrete, Post/Piers

Exterior

  • Exterior FeaturesDeck, Natural Shade
  • RoofShingle, Architectural Shingle, Asphalt Shingle

Amenities

  • AmenitiesCO Detector, HW/Batt Smoke Detector, Portable Generator
  • PricePerSqFt639.14

Water Body

  • Water AccessNo
  • Water ViewNo

Other

  • SeasonalNo
  • Foot Print Dim28x48
  • Page643
  • Date Listed07/10/2026

Rooms

  • Full Bath2

Basic Information

  • MLS Number5099339
  • MLS StatusActive
  • StatusACT
  • Property TypeSingle Family
  • List Price$859,000
  • Listing Agent NameJoe Collins
  • Broker NameKW Coastal and Lakes & Mountains Realty/Wolfeboro

Property

  • Acreage29
  • Lot DescriptionCountry Setting, Horse/Animal Farm, Stream, Wooded, Adjoins St/Nat'l Forest, Near Golf Course, Near Shopping
  • AreaNH-Belknap
  • DrivewayGravel
  • RoadsPaved, Public, Public Maintained Road
  • Road Frontage358
  • Suitable Use Land Type FarmsHorse/Animal Farm, Mixed Use, Timber

Utilities

  • Heat SystemPropane, Radiant, Radiant Floor
  • WaterDrilled Well, On-Site Well Exists, Private
  • Sewer1250 Gallon, Concrete, Leach Field, Private
  • Electric200+ Amp Service, Circuit Breaker(s), Generator Ready, Ready for Renewables, Pre-Wired for Renewables
  • UtilitiesCable Available, Telephone Available, Underground Utilities

Your Local Office

Lake Farm Realty

Lake Farm Realty

164 Main Street,
PO Box 265,
Andover, NH 03216
Broker Reciprocity 

Copyright 2026 PrimeMLS, Inc. All rights reserved. This information is deemed reliable, but not guaranteed. The data relating to real estate displayed on this display comes in part from the IDX Program of PrimeMLS. The information being provided is for consumers’ personal, non-commercial use and may not be used for any purpose other than to identify prospective properties consumers may be interested in purchasing. Data last updated July 11, 2026 7:53 AM UTC


Hi there! How can we help you?

Contact us using the form below or give us a call.

Send Us A Message:

I agree to receive marketing and customer service calls and text messages from Lake Farm Realty. To opt out, you can reply 'stop' at any time or click the unsubscribe link in the emails. Consent is not a condition of purchase. Msg/data rates may apply. Msg frequency varies. Privacy Policy.

Do not fill in this field:

This site is protected by reCAPTCHA and the Google Privacy Policy and Terms of Service apply.

Hi there! How can we help you?

Contact us using the form below or give us a call.

Send Us A Message:

Do not fill in this field:

This site is protected by reCAPTCHA and the Google Privacy Policy and Terms of Service apply.

Hi there! How can we help you?

Contact us using the form below or give us a call.

Send Us A Message:

Do not fill in this field:

This site is protected by reCAPTCHA and the Google Privacy Policy and Terms of Service apply.

Do not fill in this field:

This site is protected by reCAPTCHA and the Google Privacy Policy and Terms of Service apply.

Do not fill in this field:

This site is protected by reCAPTCHA and the Google Privacy Policy and Terms of Service apply.

Do not fill in this field:

This site is protected by reCAPTCHA and the Google Privacy Policy and Terms of Service apply.

$

Do not fill in this field:

This site is protected by reCAPTCHA and the Google Privacy Policy and Terms of Service apply.