53 Garden CircleLaconia, NH 03246MLS Number 5099448

  • Price: $544,900
  • Est. Mortgage of $/month
  • 1 Day on Market
$
$
%
$/month over payments
Federal 30-year interest rate: 6.49% last updated on Jul 9, 2026
* All Figures are estimates. Check with your bank or proposed mortgage company for actual interest rates.
This product uses the FRED® API but is not endorsed or certified by the Federal Reserve Bank of St. Louis.
Active
53 Garden Circle Laconia NH 0324653 Garden Circle Laconia NH 0324653 Garden Circle Laconia NH 0324653 Garden Circle Laconia NH 0324653 Garden Circle Laconia NH 0324653 Garden Circle Laconia NH 0324653 Garden Circle Laconia NH 0324653 Garden Circle Laconia NH 0324653 Garden Circle Laconia NH 0324653 Garden Circle Laconia NH 0324653 Garden Circle Laconia NH 0324653 Garden Circle Laconia NH 0324653 Garden Circle Laconia NH 0324653 Garden Circle Laconia NH 0324653 Garden Circle Laconia NH 0324653 Garden Circle Laconia NH 0324653 Garden Circle Laconia NH 0324653 Garden Circle Laconia NH 0324653 Garden Circle Laconia NH 0324653 Garden Circle Laconia NH 0324653 Garden Circle Laconia NH 0324653 Garden Circle Laconia NH 0324653 Garden Circle Laconia NH 0324653 Garden Circle Laconia NH 0324653 Garden Circle Laconia NH 0324653 Garden Circle Laconia NH 0324653 Garden Circle Laconia NH 0324653 Garden Circle Laconia NH 0324653 Garden Circle Laconia NH 0324653 Garden Circle Laconia NH 0324653 Garden Circle Laconia NH 0324653 Garden Circle Laconia NH 0324653 Garden Circle Laconia NH 0324653 Garden Circle Laconia NH 0324653 Garden Circle Laconia NH 0324653 Garden Circle Laconia NH 0324653 Garden Circle Laconia NH 0324653 Garden Circle Laconia NH 0324653 Garden Circle Laconia NH 0324653 Garden Circle Laconia NH 0324653 Garden Circle Laconia NH 03246
QR Code
  • 3Bedrooms
  • 2Bathrooms
  • 1984Year Built
  • 1,326Square Feet

Driving Directions

Listed by Jim Dolliver of Re/Max Innovative Properties - Windham (jimdolliver@comcast.net)
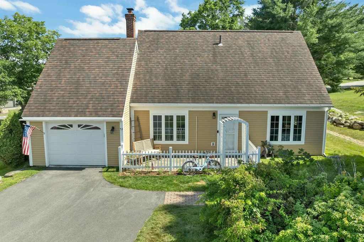
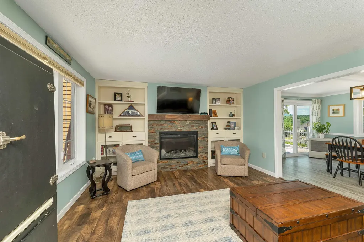
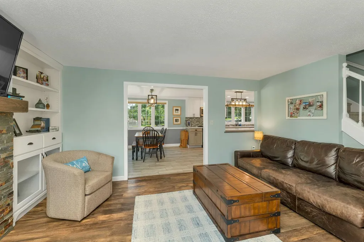
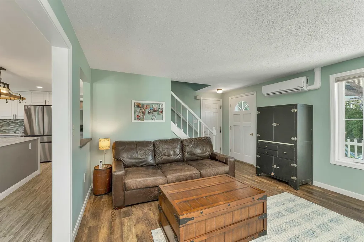
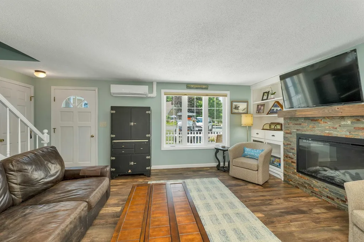
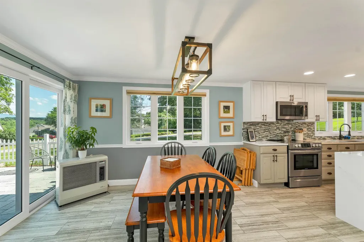
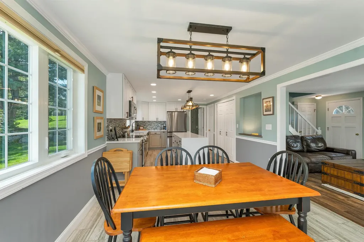
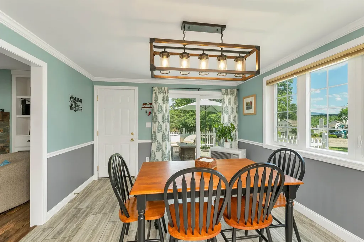
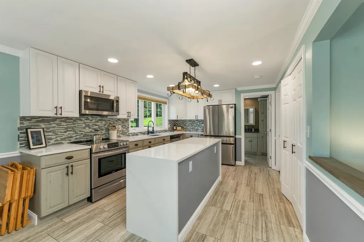
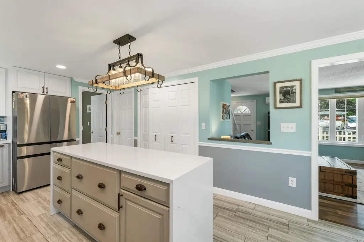
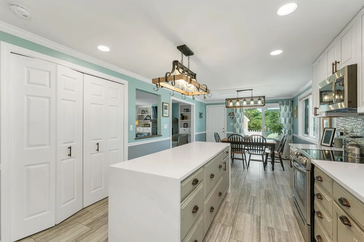
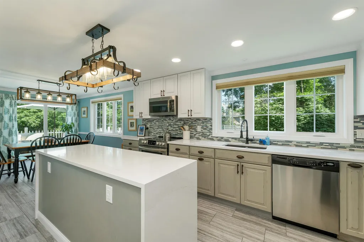
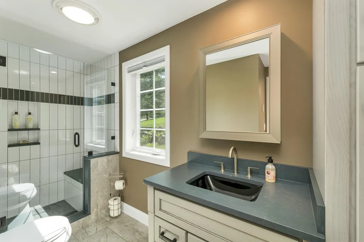
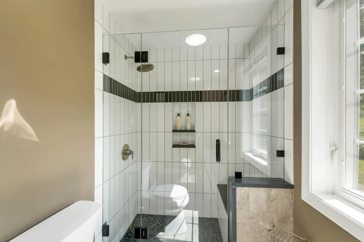
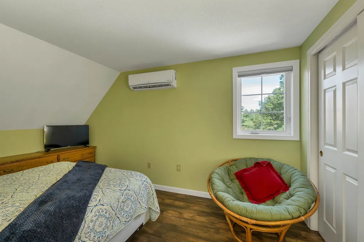
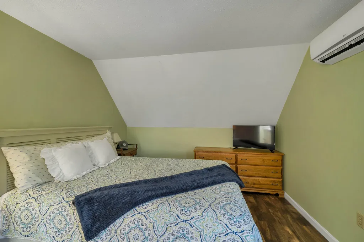
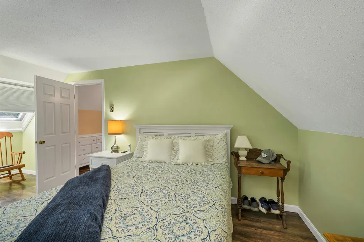
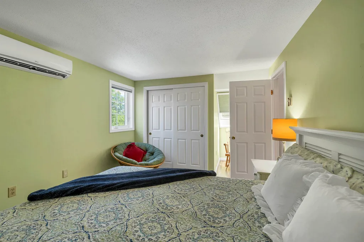
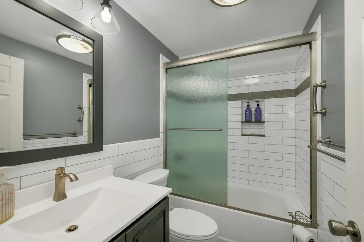
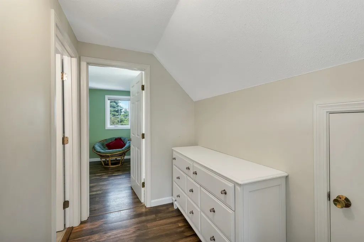
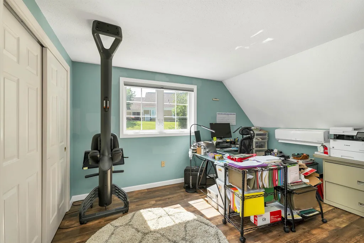
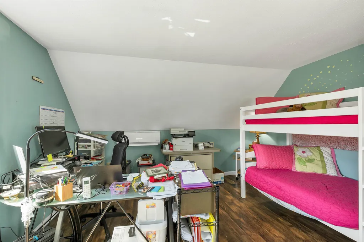
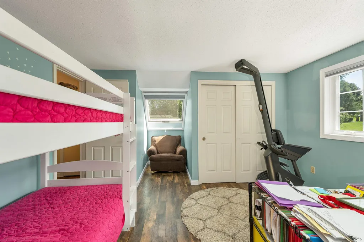
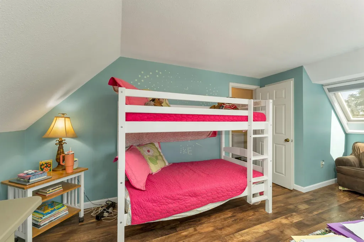
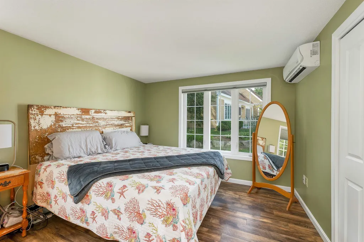
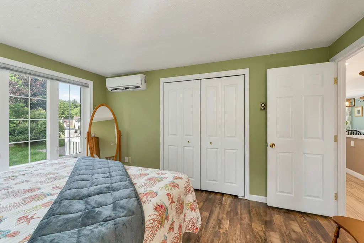
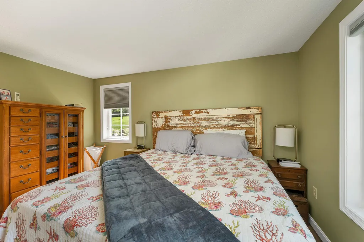
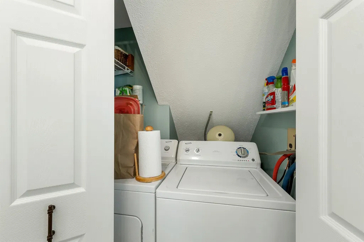
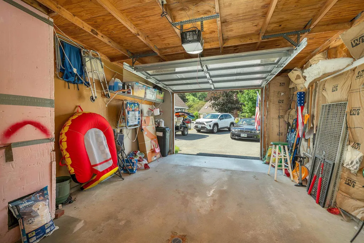
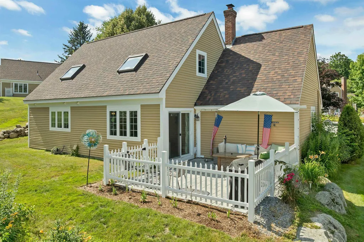
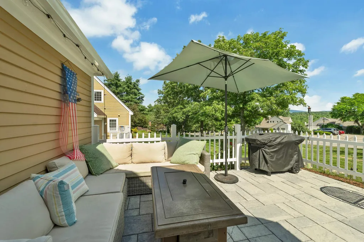
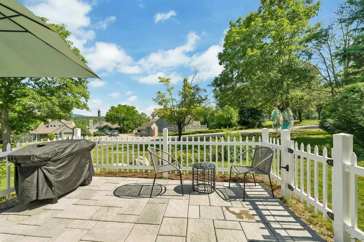
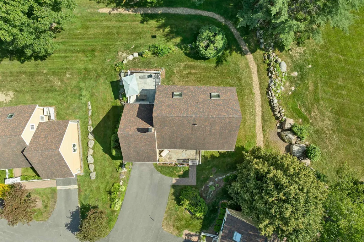
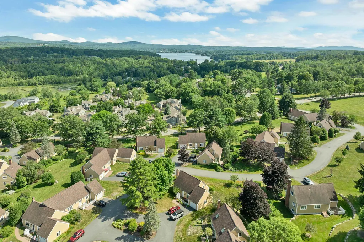
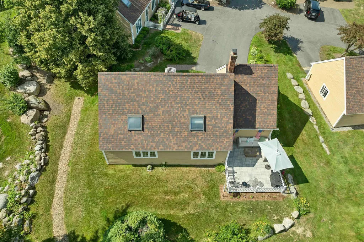
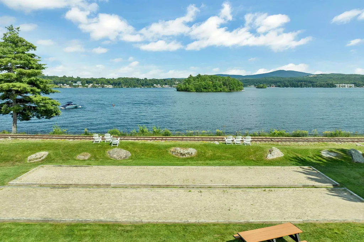
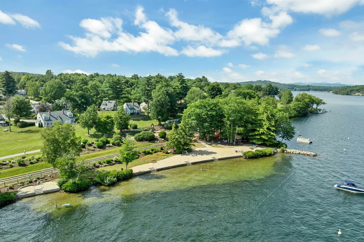
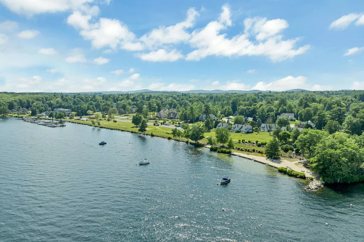
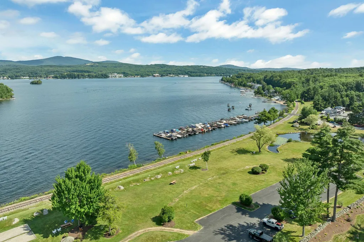
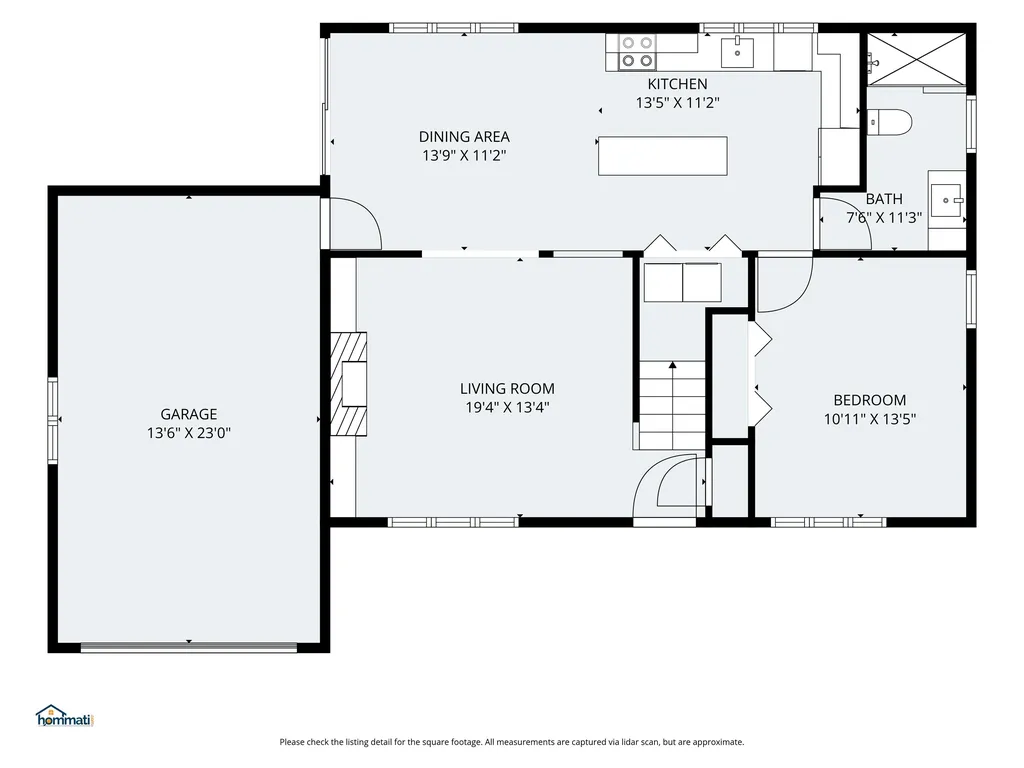
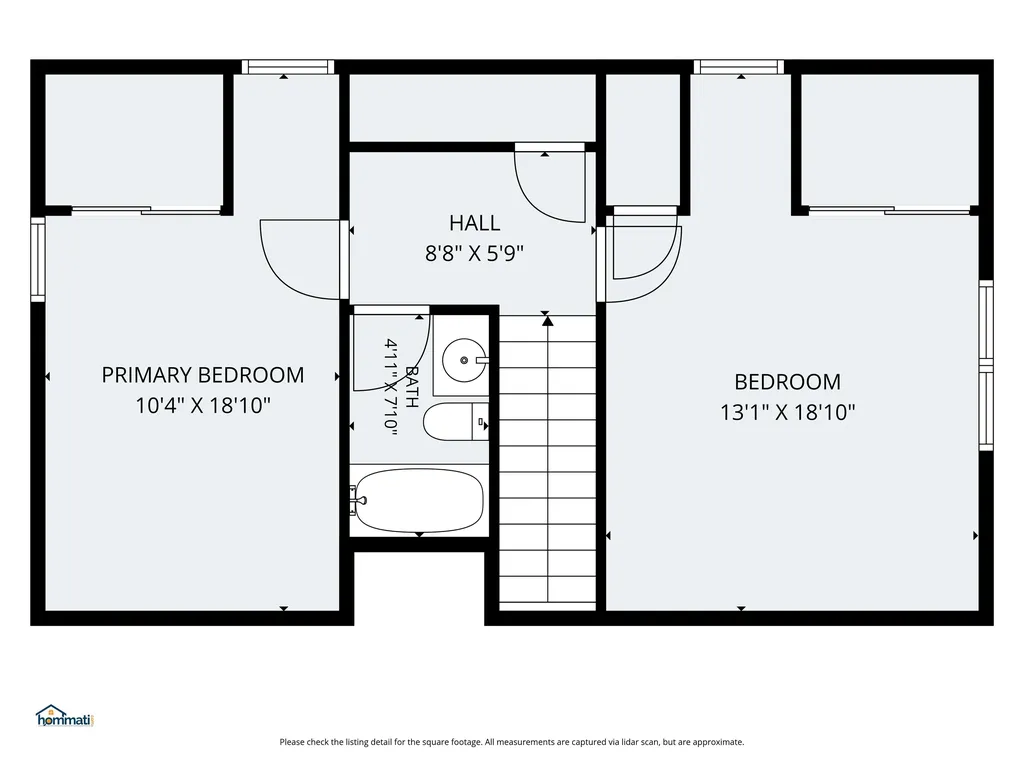
Welcome to The Meadows at South Down Shores, a sought-after gated community on the shores of Lake Winnipesaukee. The bright, open floor plan is anchored by a beautifully redesigned kitchen featuring a waterfall-edge center island, recessed lighting, stylish cabinetry, updated countertops, and quality finishes that flow seamlessly into the living and dining areas. A first-floor bedroom, full bath, and laundry provide the ease and flexibility of single-level living. Upstairs, you'll find two additional bedrooms with skylights and a full bath, offering comfortable accommodations for family and guests. A one-car garage provides added storage and everyday practicality. Thoughtful improvements continue throughout the home, including tastefully renovated bathrooms, newer windows, an updated slider leading to the newly enlarged patio, a roof approximately five years old, and energy-efficient mini-split systems for year-round comfort. Every detail has been carefully considered to create a warm, inviting home that's truly move-in ready. Life at South Down Shores is about embracing the Lakes Region lifestyle. Residents enjoy access to a private sandy beach on Lake Winnipesaukee, scenic walking trails, tennis, pickleball and basketball courts, all set within beautifully maintained grounds. Ideally located just minutes from shopping, dining, and local attractions, this home offers the perfect blend of low-maintenance living, modern updates, and year-round recreation.

Ask A Question

Do not fill in this field:

I agree to receive marketing and customer service calls and text messages from Lake Farm Realty. To opt out, you can reply 'stop' at any time or click the unsubscribe link in the emails. Consent is not a condition of purchase. Msg/data rates may apply. Msg frequency varies. Privacy Policy.

This site is protected by reCAPTCHA and the Google Privacy Policy and Terms of Service apply.

More Info

Tax Information

  • Tax Year2025

Building

  • Disability Features1st Floor 3/4 Bathroom,1st Floor Bedroom,1st Floor Laundry
  • Year Built1984
  • ConstructionWood Frame, Wood Exterior
  • GarageYes
  • Garage Spaces1
  • Total Rooms6
  • Foot Print Dim34X26+24X14
  • FoundationConcrete Slab

Property

  • AreaNH-Belknap
  • Property TypeCondo
  • Road FrontageNo
  • DrivewayPaved
  • Lot3/016
  • RoadsAssociation, Cul-de-Sac, Paved, Private Road, Privately Maintained
  • Lot DescriptionCondo Development, Country Setting, Landscaped, Walking Trails

Amenities

  • PetsCats OK, Dogs OK
  • PricePerSqFt410.94

Water Body

  • Water Body NameLake Winnipesaukee
  • Water Body TypeLake
  • Water AccessShared
  • Water Access DetailsBeach Access, Right of Way, Shared-Private

Rooms

  • Full Bath1

Location

  • TownLaconia
  • StateNH
  • Zip03246
  • CountyBelknap
  • ZoningRS
  • ComplexThe Meadows
  • SubdivisionSouth Shore Downs
  • Map271
  • DistrictLaconia Sch Dst SAU #30
  • Flood ZoneNo
  • Elementary SchoolElm Street Elementary School
  • Junior HighLaconia Middle School
  • High SchoolLaconia High School
  • Address53 Garden Circle

Exterior

  • Exterior FeaturesGarden Space, Patio
  • Exterior ColorTan
  • RoofAsphalt Shingle

Utilities

  • Elec Co.PSNH
  • ElectricCircuit Breaker(s)
  • WaterPublic
  • Heating CoolingKerosene, Direct Vent, Electric, Hot Air, Radiant, Mini Split
  • SewerPublic
  • UtilitiesCable Available

Other

  • Fee IncludesLandscaping, Plowing, Trash
  • HOA Fee$440
  • Condo Fees$1,600
  • Date Price Change07/12/2026
  • Taxes$6,587
  • FrequencyMonthly
  • Unadjusted TaxesNo
  • SurveyedYes
  • SeasonalNo
  • Assessment Year2025
  • Time ShareNo
  • Association AmenitiesClubhouse, Master Insurance, Playground, Landscaping, Basketball Court, Beach Access, Beach Rights, Common Acreage, Day Dock, Snow Removal, Tennis Court, Trash Removal, Pickleball
  • Date Listed07/12/2026

Basic Information

  • List Price$544,900
  • Virtual TourView Tour
  • Square Feet1,326
  • StatusACT
  • Bedrooms3
  • Bathroom2
  • 3/4 Baths1
  • StyleCape
  • New ContructionExisting
  • MLS Number5099448
  • MLS StatusActive

Interior

  • FloorsCeramic Tile
  • Room 1 Dimensions19x13
  • Room 1 Level1
  • Room 1 TypeLiving Room
  • Room 2 Dimensions13x11
  • Room 2 Level1
  • Room 2 TypeKitchen
  • Room 3 Dimensions14x11
  • Room 3 Level1
  • Room 3 TypeDining Room
  • Interior Features1 Fireplace, Kitchen Island, Kitchen/Dining, Laundry Hook-ups, Skylight,1st Floor Laundry
  • Room 4 Dimensions13x11
  • Room 4 Level1
  • Room 4 TypeBedroom
  • Room 5 Dimensions11x08
  • Room 5 Level1
  • Room 5 TypeBathroom Three Quarter
  • Room 6 Dimensions19x10
  • Room 6 Level2
  • Room 6 TypePrimary Bedroom
  • Room 7 Dimensions19x13
  • Room 7 Level2
  • Room 7 TypeBedroom
  • Room 8 Dimensions09x06
  • Room 8 Level2
  • Room 8 TypeBathroom Full
  • Stories2

Your Local Office

Lake Farm Realty

Lake Farm Realty

164 Main Street,
PO Box 265,
Andover, NH 03216
Broker Reciprocity 

Copyright 2026 PrimeMLS, Inc. All rights reserved. This information is deemed reliable, but not guaranteed. The data relating to real estate displayed on this display comes in part from the IDX Program of PrimeMLS. The information being provided is for consumers’ personal, non-commercial use and may not be used for any purpose other than to identify prospective properties consumers may be interested in purchasing. Data last updated July 13, 2026 7:38 AM UTC


Hi there! How can we help you?

Contact us using the form below or give us a call.

Send Us A Message:

I agree to receive marketing and customer service calls and text messages from Lake Farm Realty. To opt out, you can reply 'stop' at any time or click the unsubscribe link in the emails. Consent is not a condition of purchase. Msg/data rates may apply. Msg frequency varies. Privacy Policy.

Do not fill in this field:

This site is protected by reCAPTCHA and the Google Privacy Policy and Terms of Service apply.

Hi there! How can we help you?

Contact us using the form below or give us a call.

Send Us A Message:

Do not fill in this field:

This site is protected by reCAPTCHA and the Google Privacy Policy and Terms of Service apply.

Hi there! How can we help you?

Contact us using the form below or give us a call.

Send Us A Message:

Do not fill in this field:

This site is protected by reCAPTCHA and the Google Privacy Policy and Terms of Service apply.

Do not fill in this field:

This site is protected by reCAPTCHA and the Google Privacy Policy and Terms of Service apply.

Do not fill in this field:

This site is protected by reCAPTCHA and the Google Privacy Policy and Terms of Service apply.

Do not fill in this field:

This site is protected by reCAPTCHA and the Google Privacy Policy and Terms of Service apply.

$

Do not fill in this field:

This site is protected by reCAPTCHA and the Google Privacy Policy and Terms of Service apply.