

21 Upper Ladd Hill Road, Unit DMeredith, NH 03253MLS Number 5099591

  • Price: $739,000
  • Est. Mortgage of $/month
  • 2 Days on Market
$
$
%
$/month over payments
Federal 30-year interest rate: 6.49% last updated on Jul 9, 2026
* All Figures are estimates. Check with your bank or proposed mortgage company for actual interest rates.
This product uses the FRED® API but is not endorsed or certified by the Federal Reserve Bank of St. Louis.
Active
21 Upper Ladd Hill Road Meredith NH 0325321 Upper Ladd Hill Road Meredith NH 0325321 Upper Ladd Hill Road Meredith NH 0325321 Upper Ladd Hill Road Meredith NH 0325321 Upper Ladd Hill Road Meredith NH 0325321 Upper Ladd Hill Road Meredith NH 0325321 Upper Ladd Hill Road Meredith NH 0325321 Upper Ladd Hill Road Meredith NH 0325321 Upper Ladd Hill Road Meredith NH 0325321 Upper Ladd Hill Road Meredith NH 0325321 Upper Ladd Hill Road Meredith NH 0325321 Upper Ladd Hill Road Meredith NH 0325321 Upper Ladd Hill Road Meredith NH 0325321 Upper Ladd Hill Road Meredith NH 0325321 Upper Ladd Hill Road Meredith NH 0325321 Upper Ladd Hill Road Meredith NH 0325321 Upper Ladd Hill Road Meredith NH 0325321 Upper Ladd Hill Road Meredith NH 0325321 Upper Ladd Hill Road Meredith NH 0325321 Upper Ladd Hill Road Meredith NH 0325321 Upper Ladd Hill Road Meredith NH 0325321 Upper Ladd Hill Road Meredith NH 0325321 Upper Ladd Hill Road Meredith NH 0325321 Upper Ladd Hill Road Meredith NH 0325321 Upper Ladd Hill Road Meredith NH 0325321 Upper Ladd Hill Road Meredith NH 0325321 Upper Ladd Hill Road Meredith NH 0325321 Upper Ladd Hill Road Meredith NH 0325321 Upper Ladd Hill Road Meredith NH 0325321 Upper Ladd Hill Road Meredith NH 0325321 Upper Ladd Hill Road Meredith NH 0325321 Upper Ladd Hill Road Meredith NH 0325321 Upper Ladd Hill Road Meredith NH 0325321 Upper Ladd Hill Road Meredith NH 0325321 Upper Ladd Hill Road Meredith NH 0325321 Upper Ladd Hill Road Meredith NH 0325321 Upper Ladd Hill Road Meredith NH 0325321 Upper Ladd Hill Road Meredith NH 0325321 Upper Ladd Hill Road Meredith NH 0325321 Upper Ladd Hill Road Meredith NH 0325321 Upper Ladd Hill Road Meredith NH 0325321 Upper Ladd Hill Road Meredith NH 0325321 Upper Ladd Hill Road Meredith NH 0325321 Upper Ladd Hill Road Meredith NH 0325321 Upper Ladd Hill Road Meredith NH 0325321 Upper Ladd Hill Road Meredith NH 0325321 Upper Ladd Hill Road Meredith NH 0325321 Upper Ladd Hill Road Meredith NH 0325321 Upper Ladd Hill Road Meredith NH 0325321 Upper Ladd Hill Road Meredith NH 0325321 Upper Ladd Hill Road Meredith NH 0325321 Upper Ladd Hill Road Meredith NH 0325321 Upper Ladd Hill Road Meredith NH 0325321 Upper Ladd Hill Road Meredith NH 0325321 Upper Ladd Hill Road Meredith NH 0325321 Upper Ladd Hill Road Meredith NH 0325321 Upper Ladd Hill Road Meredith NH 03253
QR Code
  • 4Bedrooms
  • 3Bathrooms
  • 2026Year Built
  • 2,547Square Feet

Driving Directions

Listed by Carly Howie of KW Coastal and Lakes & Mountains Realty/Meredith
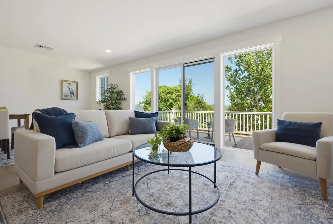
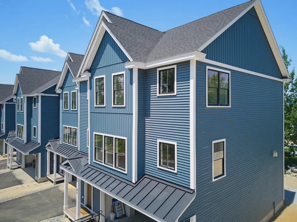
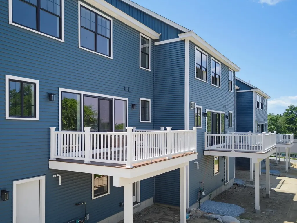
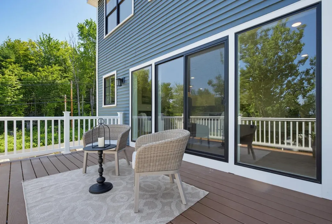
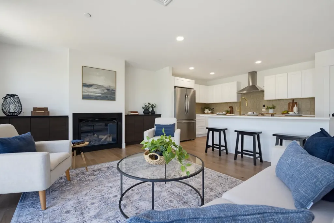
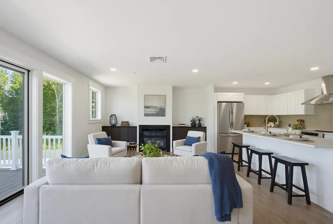
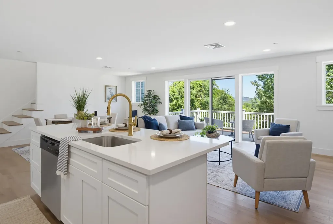
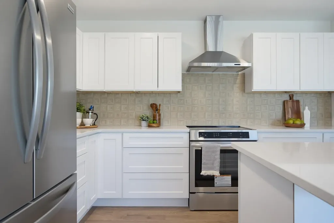
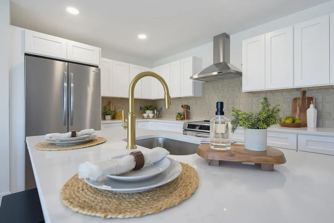
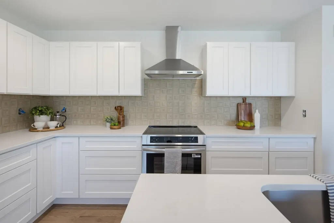
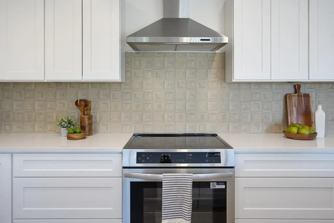
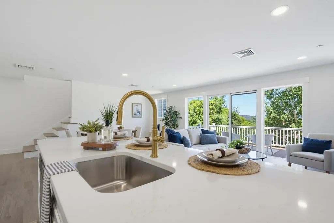
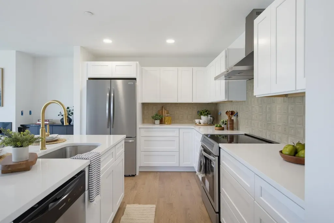
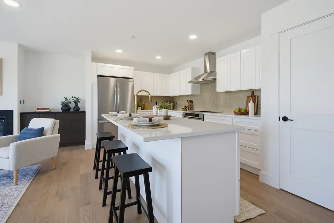
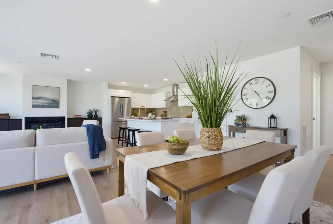
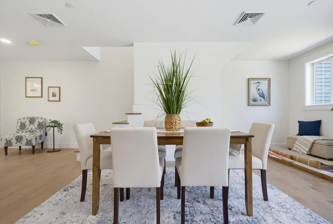
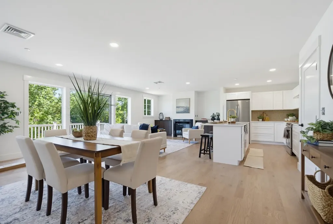
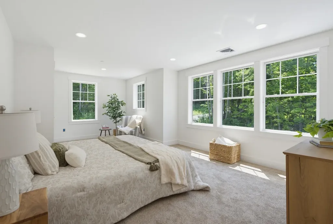
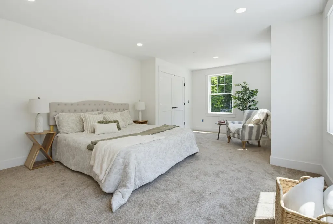
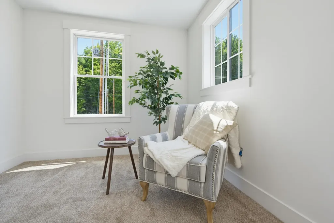
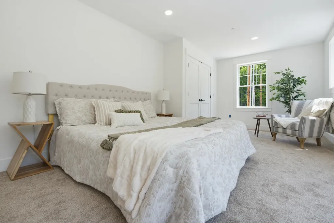
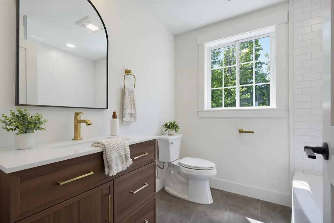
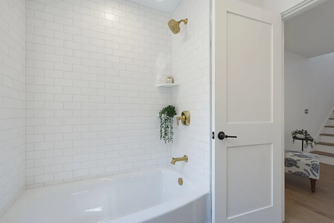
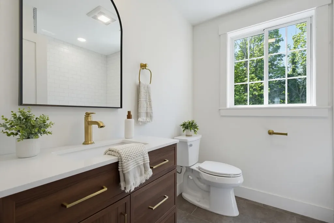
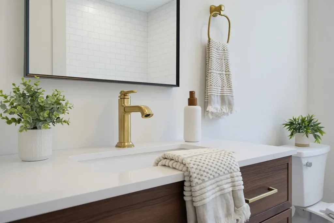
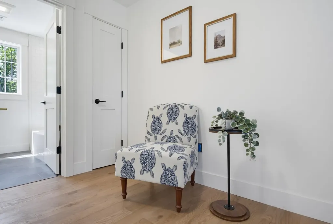
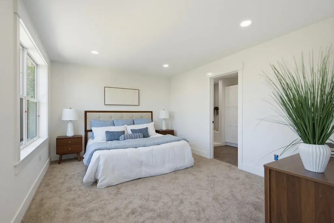
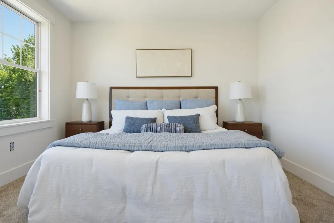
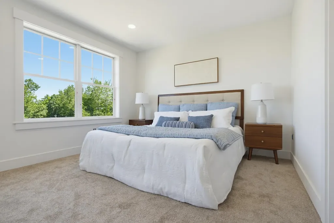
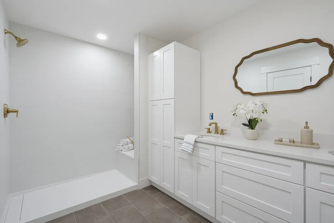
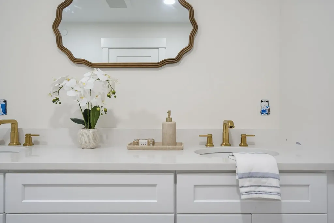
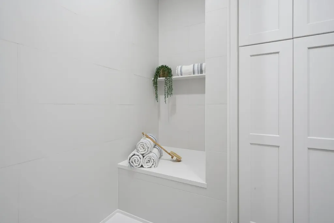
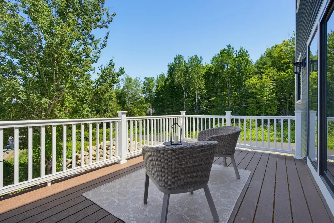
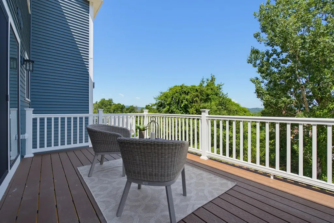
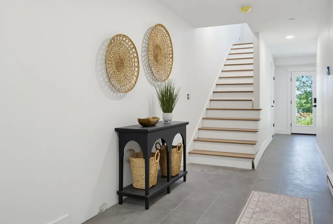
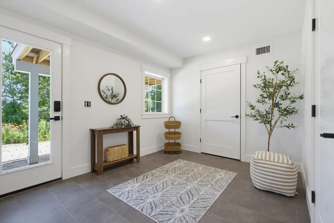
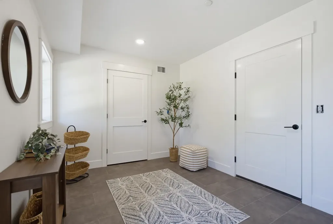
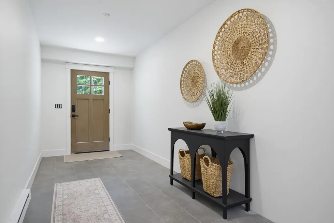
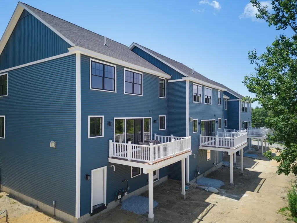
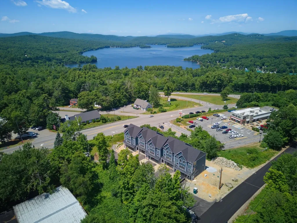
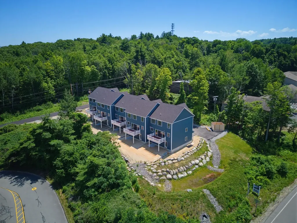
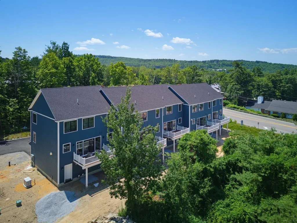
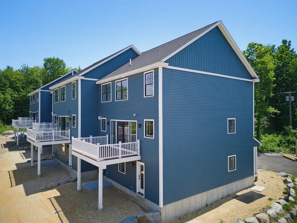
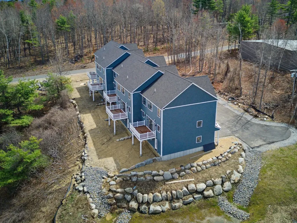
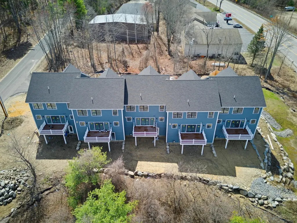
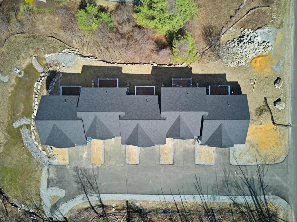
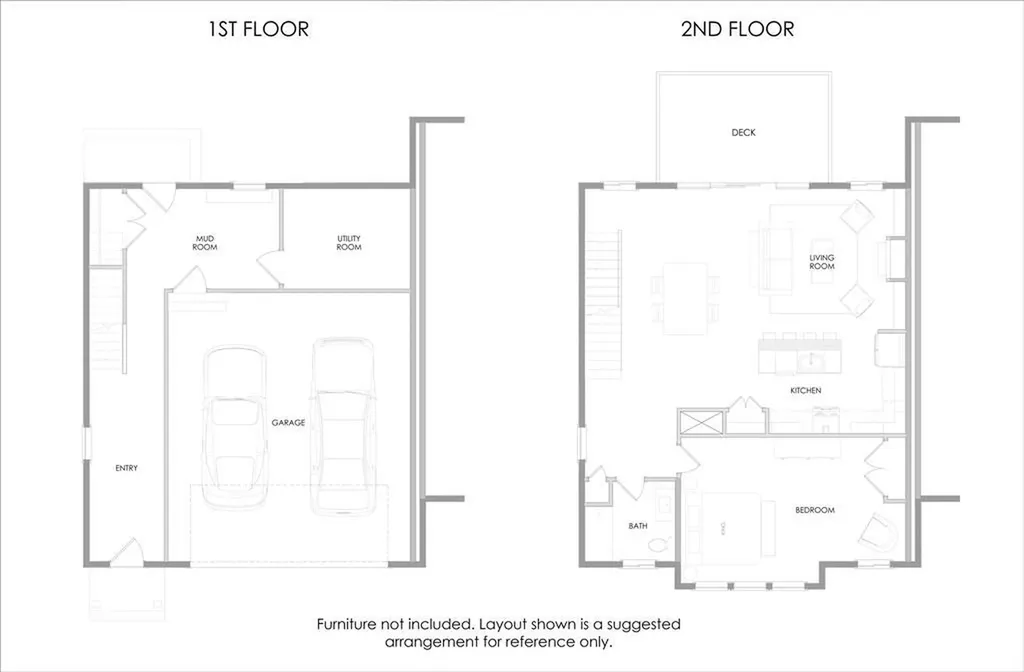
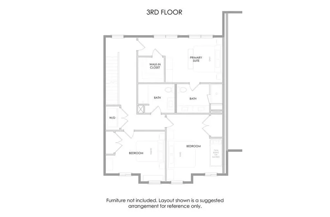
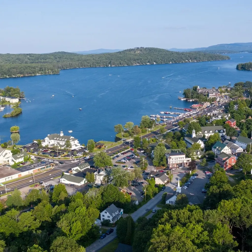
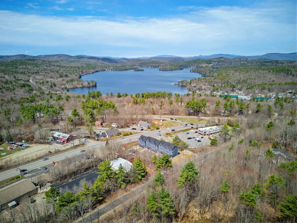
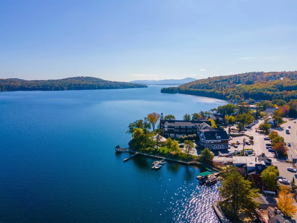
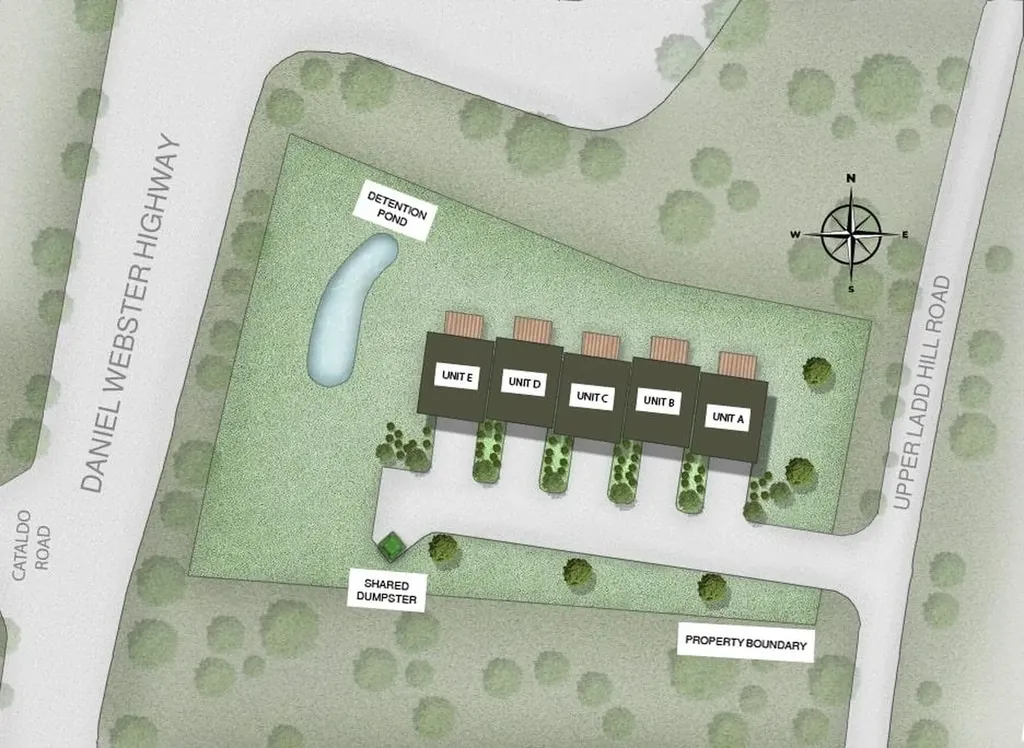
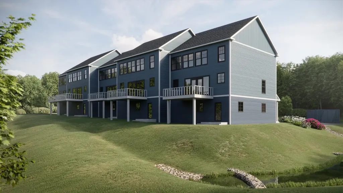
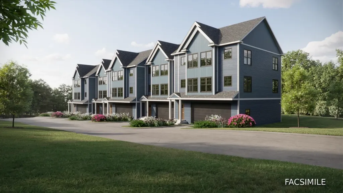
One of just five new-construction residences at Mountain View Townhomes, Unit D offers 2,547 square feet of thoughtfully designed living space, four bedrooms, three full bathrooms, and an attached two-car garage across three levels. The bright, open main level features wide-plank engineered hardwood, custom built-ins, a gas fireplace, and access to a private deck with western afternoon sun and mountain views. A main-level bedroom provides added flexibility for guests, a home office, or changing needs over time. At the center of the home, the designer kitchen includes quartz countertops with soft veining, shaker-style cabinetry with soft-close hardware, premium appliances, and a large pantry ideal for everyday living, holidays, and weekend entertaining. Upstairs, three additional bedrooms, laundry, and a spacious primary suite offer beautiful mountain views. Tile flooring in the bathrooms and laundry adds a polished, low-maintenance finish. The lower level includes a generous mudroom entry from the garage with space for coats, skis, bikes, and lake gear, along with walk-out access to a private patio and green space. The oversized two-car garage provides room for parking and valuable additional storage. Located just 0.8 miles from Meredith Marina, owners also have access to a marina partnership offering convenient valet service for days on Lake Winnipesaukee. Built by Blackdog Builders, Inc., Unit D is minutes from downtown Meredith, Lake Winnipesaukee, shops, restaurants, and year-round Lakes Region recreation. Schedule a private tour to experience the space, views, storage, and lifestyle Unit D has to offer.

Ask A Question

Do not fill in this field:

I agree to receive marketing and customer service calls and text messages from Lake Farm Realty. To opt out, you can reply 'stop' at any time or click the unsubscribe link in the emails. Consent is not a condition of purchase. Msg/data rates may apply. Msg frequency varies. Privacy Policy.

This site is protected by reCAPTCHA and the Google Privacy Policy and Terms of Service apply.

More Info

Parking

  • Parking Spaces2
  • GarageYes

Building

  • Year Built2026
  • Building ConstructionWood Frame, Board and Batten Exterior, Cedar Exterior, Combination Exterior
  • ConstructionNew Construction
  • Property StyleEnd Unit, Townhouse
  • Bedrooms4
  • Bathroom3
  • Total Baths3
  • Total Rooms10
  • Square Feet2,547
  • FoundationConcrete

Interior

  • Interior FeaturesKitchen Island, Kitchen/Dining, Kitchen/Family, Laundry Hook-ups, Primary BR w/ BA, Walk-in Closet,2nd Floor Laundry
  • Room 1 TypeMudroom
  • Room 1 Level1
  • FloorsCarpet, Ceramic Tile, Hardwood, Vinyl
  • Room 2 TypeUtility Room
  • Room 2 Level1
  • Room 3 TypeEat-in Kitchen
  • Room 3 Level2
  • Room 4 TypeLiving Room
  • Room 4 Level2
  • Room 5 TypeDining Room
  • Room 5 Level2
  • Stories3
  • Room 6 TypeBathroom Full
  • Room 6 Level2
  • Room 7 TypeBedroom
  • Room 7 Level2
  • Room 8 TypePrimary BR Suite
  • Room 8 Level3
  • Room 9 TypeBedroom
  • Room 9 Level3
  • Room 10 TypeBedroom
  • Room 10 Level3
  • Room 11 TypeBathroom Full
  • Room 11 Level3

Rooms

  • Full Bath3

Location

  • Building Number21
  • StreetUpper Ladd Hill Road
  • TownMeredith
  • StateNH
  • Zip03253
  • CountyBelknap
  • SubdivisionMountain View Townhomes
  • DistrictInter-Lakes Coop Sch Dst
  • Elementary SchoolInter-Lakes Elementary
  • Junior HighInter-Lakes Middle School
  • High SchoolInter-Lakes High School
  • MapS23
  • Flood Zone Y/NNo
  • Address21 Upper Ladd Hill Road

Utilities

  • Heat SystemForced Air
  • WaterCommunity
  • SewerPublic
  • ElectricCircuit Breaker(s)
  • UtilitiesCable Available, Telephone Available

Basic Information

  • MLS Number5099591
  • MLS StatusActive
  • StatusACT
  • Property TypeSingle Family
  • List Price$739,000
  • Listing Agent NameCarly Howie
  • Unit NumberD
  • Broker NameKW Coastal and Lakes & Mountains Realty/Meredith

Property

  • Lot DescriptionLandscaped, Mountain View, View
  • AreaNH-Belknap
  • LotA
  • DrivewayPaved
  • RoadsPaved, Public

Exterior

  • RoofArchitectural Shingle

Amenities

  • PetsYes
  • PricePerSqFt290.15

Water Body

  • Water Body NameLake Winnipesaukee
  • Water Body TypeLake
  • Water AccessShared
  • Water Access DetailsMunicipal Residents Only

Other

  • SeasonalNo
  • Page360
  • Date Listed07/13/2026

Your Local Office

Lake Farm Realty

Lake Farm Realty

164 Main Street,
PO Box 265,
Andover, NH 03216
Broker Reciprocity 

Copyright 2026 PrimeMLS, Inc. All rights reserved. This information is deemed reliable, but not guaranteed. The data relating to real estate displayed on this display comes in part from the IDX Program of PrimeMLS. The information being provided is for consumers’ personal, non-commercial use and may not be used for any purpose other than to identify prospective properties consumers may be interested in purchasing. Data last updated July 14, 2026 8:08 AM UTC


Hi there! How can we help you?

Contact us using the form below or give us a call.

Send Us A Message:

I agree to receive marketing and customer service calls and text messages from Lake Farm Realty. To opt out, you can reply 'stop' at any time or click the unsubscribe link in the emails. Consent is not a condition of purchase. Msg/data rates may apply. Msg frequency varies. Privacy Policy.

Do not fill in this field:

This site is protected by reCAPTCHA and the Google Privacy Policy and Terms of Service apply.

Hi there! How can we help you?

Contact us using the form below or give us a call.

Send Us A Message:

Do not fill in this field:

This site is protected by reCAPTCHA and the Google Privacy Policy and Terms of Service apply.

Hi there! How can we help you?

Contact us using the form below or give us a call.

Send Us A Message:

Do not fill in this field:

This site is protected by reCAPTCHA and the Google Privacy Policy and Terms of Service apply.

Do not fill in this field:

This site is protected by reCAPTCHA and the Google Privacy Policy and Terms of Service apply.

Do not fill in this field:

This site is protected by reCAPTCHA and the Google Privacy Policy and Terms of Service apply.

Do not fill in this field:

This site is protected by reCAPTCHA and the Google Privacy Policy and Terms of Service apply.

$

Do not fill in this field:

This site is protected by reCAPTCHA and the Google Privacy Policy and Terms of Service apply.