589 Laconia RoadTilton, NH 03276MLS Number 5099759

  • Price: $809,900
  • Est. Mortgage of $/month
  • 1 Day on Market
$
$
%
$/month over payments
Federal 30-year interest rate: 6.49% last updated on Jul 9, 2026
* All Figures are estimates. Check with your bank or proposed mortgage company for actual interest rates.
This product uses the FRED® API but is not endorsed or certified by the Federal Reserve Bank of St. Louis.
Open House
589 Laconia Road Tilton NH 03276589 Laconia Road Tilton NH 03276589 Laconia Road Tilton NH 03276589 Laconia Road Tilton NH 03276589 Laconia Road Tilton NH 03276589 Laconia Road Tilton NH 03276589 Laconia Road Tilton NH 03276589 Laconia Road Tilton NH 03276589 Laconia Road Tilton NH 03276589 Laconia Road Tilton NH 03276589 Laconia Road Tilton NH 03276589 Laconia Road Tilton NH 03276589 Laconia Road Tilton NH 03276589 Laconia Road Tilton NH 03276589 Laconia Road Tilton NH 03276589 Laconia Road Tilton NH 03276589 Laconia Road Tilton NH 03276589 Laconia Road Tilton NH 03276589 Laconia Road Tilton NH 03276589 Laconia Road Tilton NH 03276589 Laconia Road Tilton NH 03276589 Laconia Road Tilton NH 03276589 Laconia Road Tilton NH 03276589 Laconia Road Tilton NH 03276589 Laconia Road Tilton NH 03276589 Laconia Road Tilton NH 03276589 Laconia Road Tilton NH 03276589 Laconia Road Tilton NH 03276589 Laconia Road Tilton NH 03276589 Laconia Road Tilton NH 03276589 Laconia Road Tilton NH 03276589 Laconia Road Tilton NH 03276589 Laconia Road Tilton NH 03276589 Laconia Road Tilton NH 03276589 Laconia Road Tilton NH 03276589 Laconia Road Tilton NH 03276589 Laconia Road Tilton NH 03276589 Laconia Road Tilton NH 03276589 Laconia Road Tilton NH 03276589 Laconia Road Tilton NH 03276589 Laconia Road Tilton NH 03276589 Laconia Road Tilton NH 03276589 Laconia Road Tilton NH 03276589 Laconia Road Tilton NH 03276589 Laconia Road Tilton NH 03276589 Laconia Road Tilton NH 03276589 Laconia Road Tilton NH 03276589 Laconia Road Tilton NH 03276589 Laconia Road Tilton NH 03276589 Laconia Road Tilton NH 03276589 Laconia Road Tilton NH 03276589 Laconia Road Tilton NH 03276
QR Code
  • 3Bedrooms
  • 0.98Acreage
  • 2Bathrooms
  • 2013Year Built

Driving Directions

Listed by Mike Giannone of The Aland Realty Group
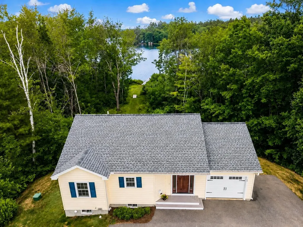
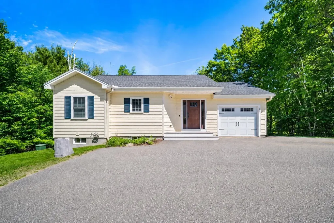
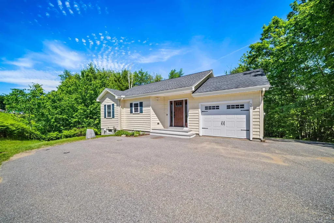
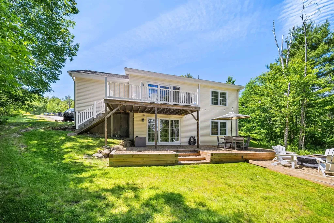
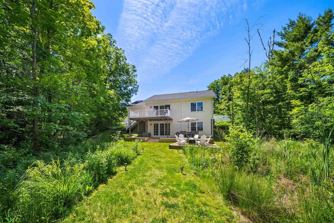
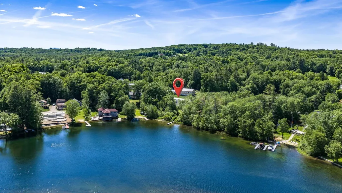
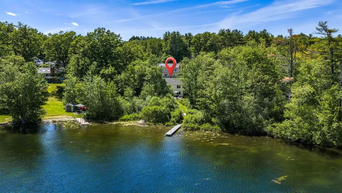
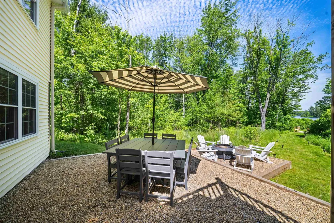
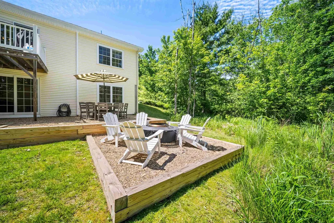
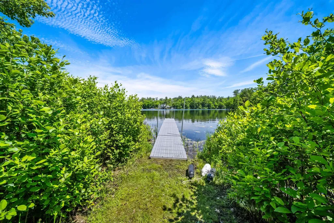
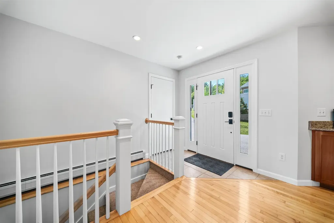
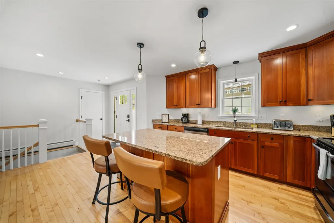
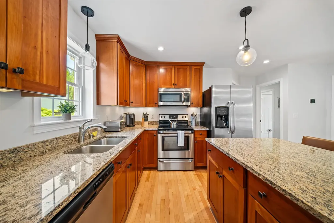
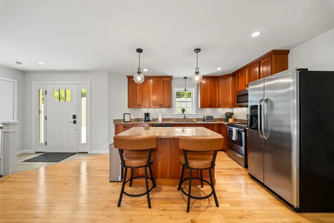
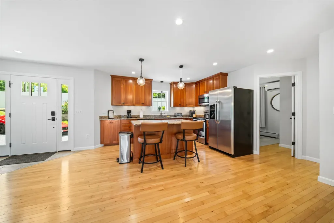
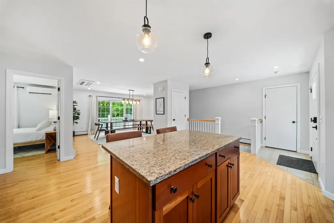
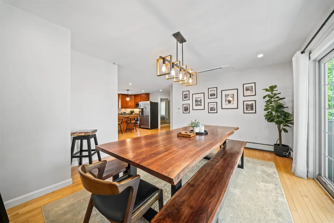
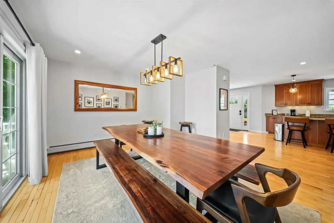
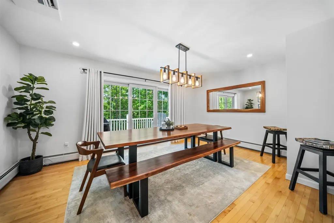
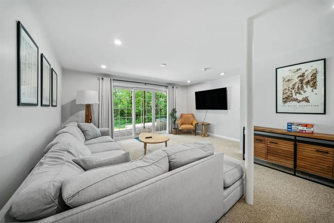
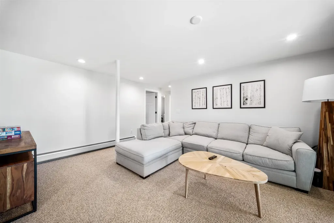
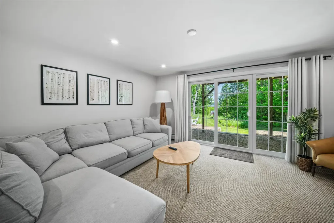
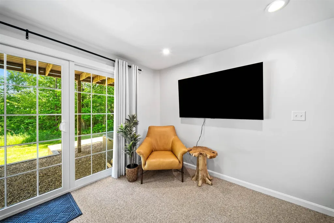
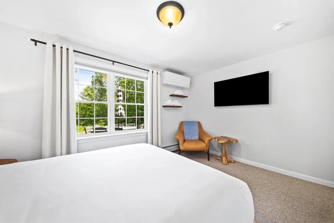
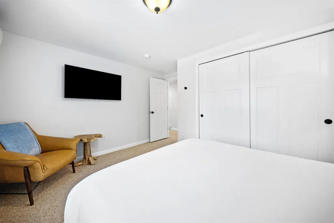
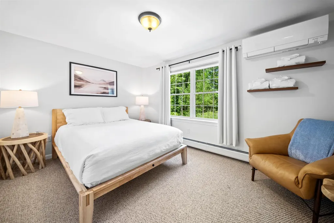
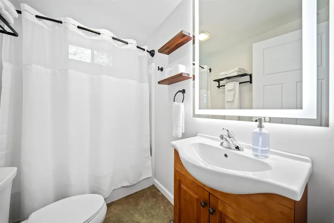
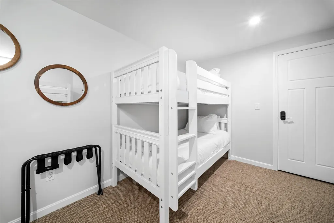
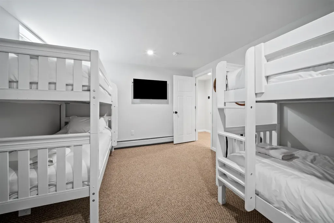
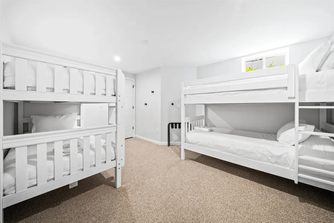
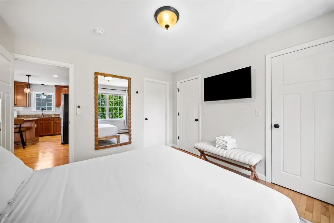
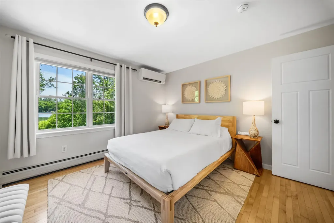
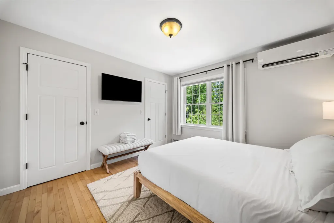
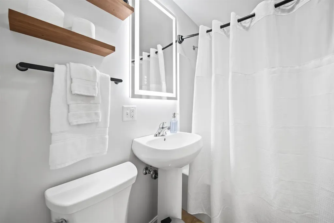
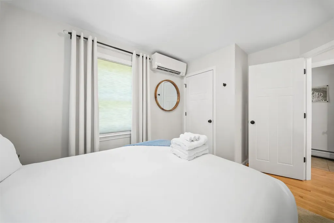
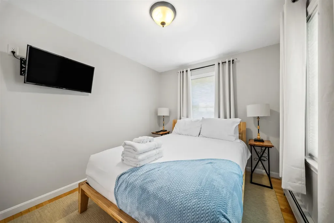
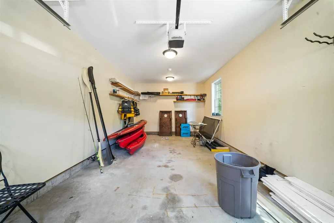
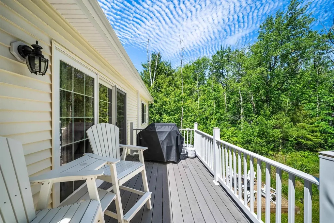
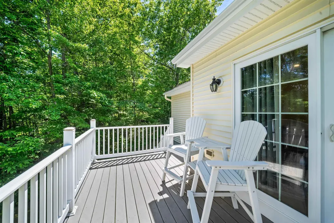
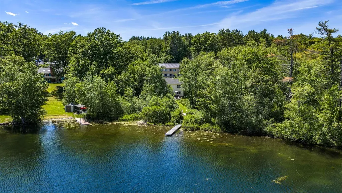
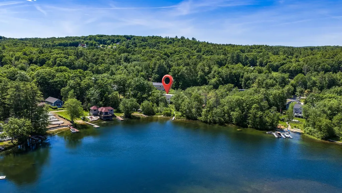
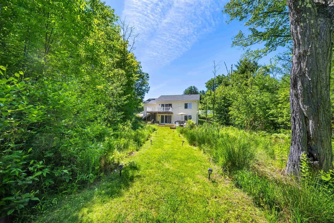
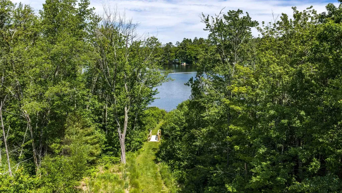
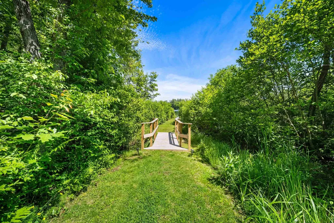
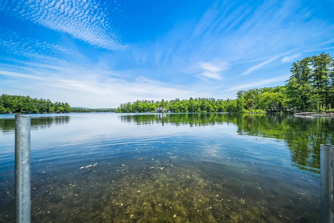
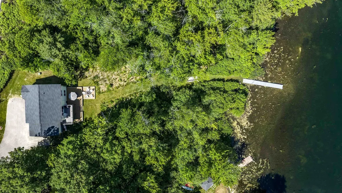
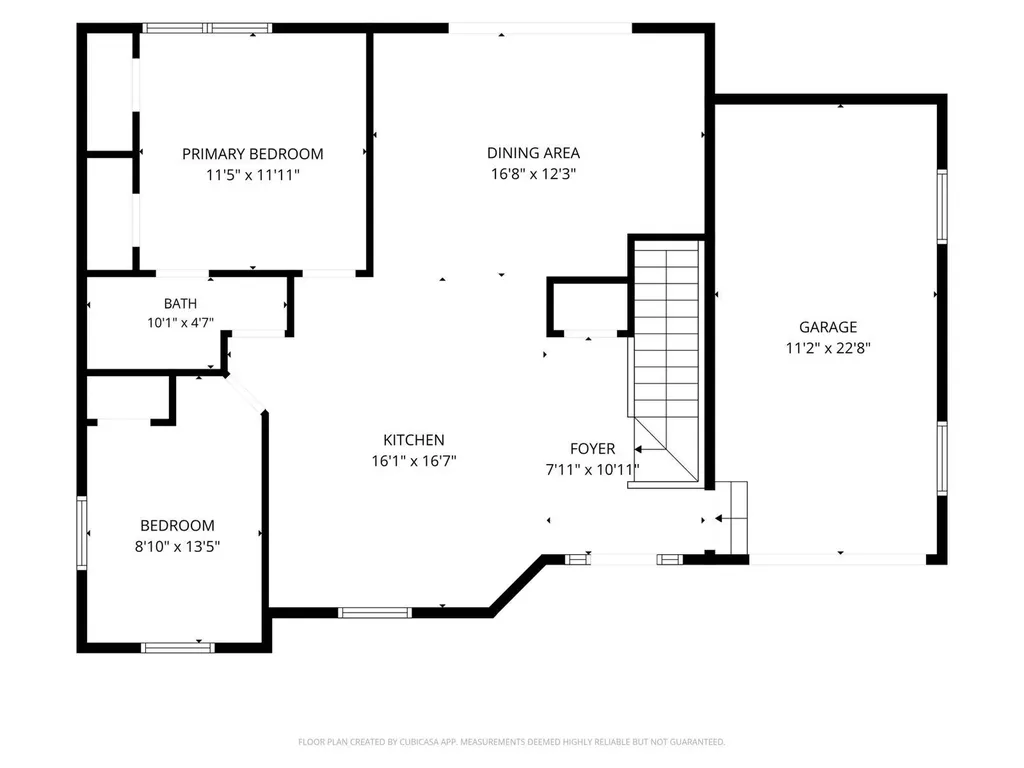
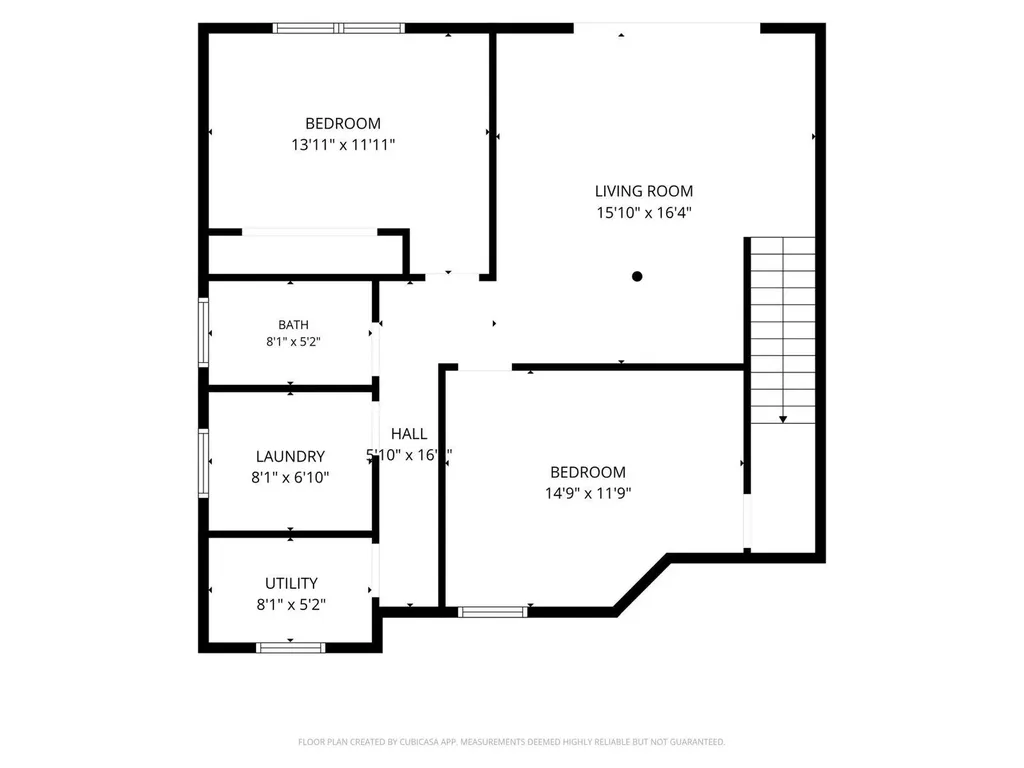
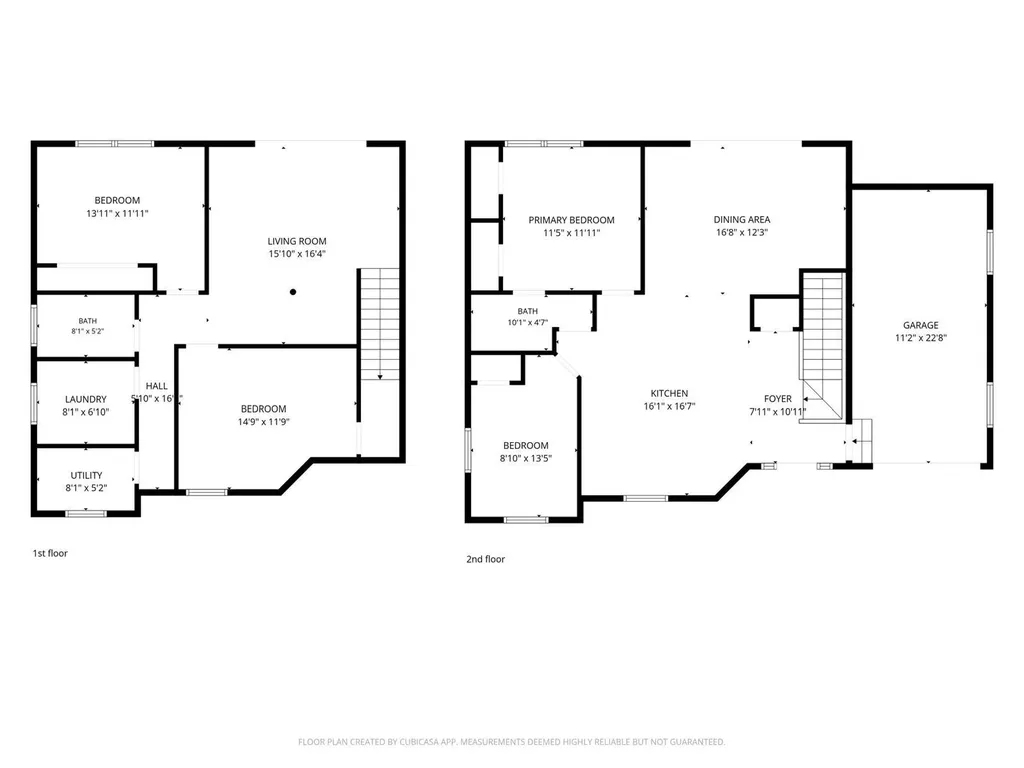
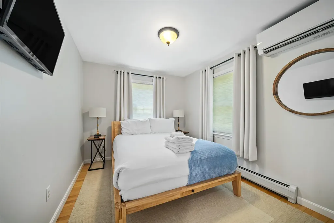
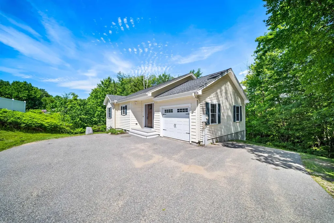
Waterfront living on Lake Winnisquam with updates throughout! Built in 2013, this well-maintained and renovated ranch offers 1,904 square feet of finished living space with 3 bedrooms, 2 full baths, and exclusive waterfront ownership on a private 0.98-acre lot. The open-concept main level includes hardwood floors, a spacious kitchen with an island, and first-floor laundry. The fully finished walkout lower level adds a large family room, bonus room, and additional living space, well-suited for guests, multi-generational living, or added rental income potential. The property offers lake and mountain views from the deck, a new floating dock, and mature landscaping with direct water access for boating, swimming, and fishing. Additional features include an attached garage, paved driveway, multi-zone propane heat, a Navien combination boiler, drilled well, and public sewer. Located minutes from I-93, shopping, dining and all that the Lakes Region has to offer. Suitable as a primary residence, vacation retreat, or investment property! Join as at the open houses Thursday July 16h from 430 to 630 pm, Saturday July 18th at 11 am to 1 pm, and Sunday July 19th at 11 to 1 pm.

Open Houses

July 16th
Starts: 4:30pm
Ends: 6:30pm
July 18th
Starts: 11:00am
Ends: 1:00pm
July 19th
Starts: 11:00am
Ends: 1:00pm

Ask A Question

Do not fill in this field:

I agree to receive marketing and customer service calls and text messages from Lake Farm Realty. To opt out, you can reply 'stop' at any time or click the unsubscribe link in the emails. Consent is not a condition of purchase. Msg/data rates may apply. Msg frequency varies. Privacy Policy.

This site is protected by reCAPTCHA and the Google Privacy Policy and Terms of Service apply.

More Info

Tax Information

  • Tax Year2026

Location

  • Building Number589
  • StreetLaconia Road
  • TownTilton
  • StateNH
  • Zip03276
  • CountyBelknap
  • DistrictWinnisquam Regional
  • MapR09
  • Flood Zone Y/NNo
  • Address589 Laconia Road

Interior

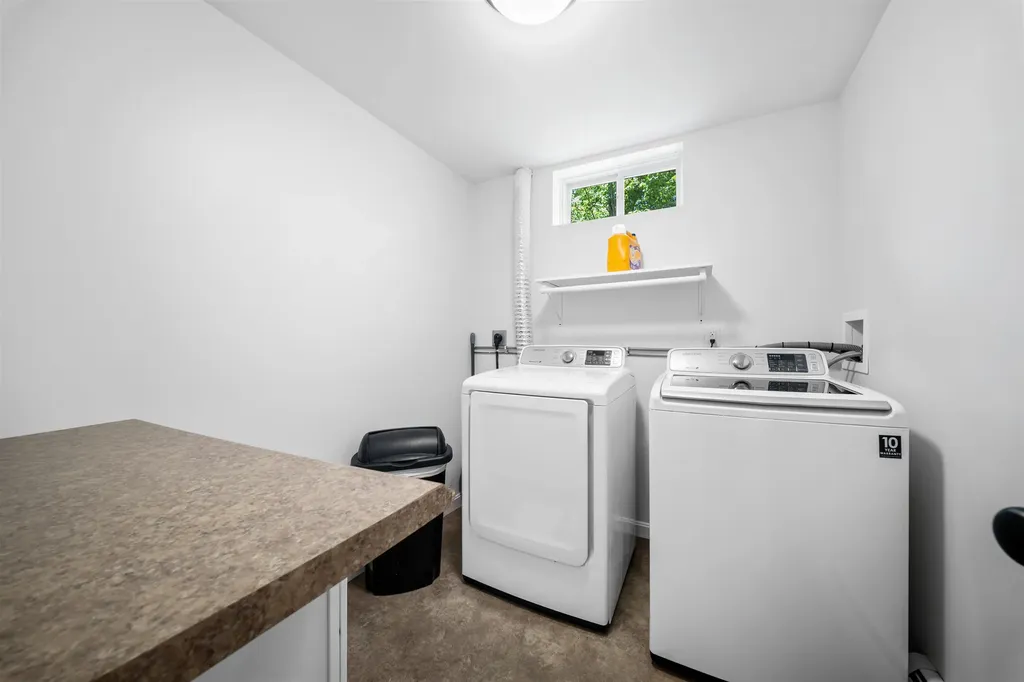
  • Interior FeaturesDining Area, Draperies, Kitchen Island, Kitchen/Dining, Kitchen/Living, Laundry Hook-ups, Living/Dining, Primary BR w/ BA, Natural Light, Other, Window Treatment,1st Floor Laundry
  • Room 1 TypeKitchen
  • Room 1 Level1
  • Room 1 Dimensions17x17
  • FloorsCarpet, Hardwood, Tile
  • Room 2 TypeLiving Room
  • Room 2 Level1
  • Room 2 Dimensions17x14
  • Room 3 TypeFamily Room
  • Room 3 LevelBasement
  • Room 3 Dimensions17x16
  • Room 4 TypePrimary Bedroom
  • Room 4 Level1
  • Room 4 Dimensions12x12
  • Room 5 TypeBedroom
  • Room 5 Level1
  • Room 5 Dimensions12x9
  • Stories1
  • Room 6 TypeBonus Room
  • Room 6 LevelBasement
  • Room 6 Dimensions14.5x11
  • Room 7 TypeBedroom
  • Room 7 LevelBasement
  • Room 7 Dimensions13.7x11
  • Room 8 TypeLaundry Room
  • Room 8 LevelBasement
  • Room 8 Dimensions14.5x11
  • Room 9 TypeUtility Room
  • Room 9 LevelBasement
  • Room 9 Dimensions8x5

Parking

  • Parking Spaces1
  • GarageYes
  • Parking DescriptionAuto Open, Direct Entry, Driveway, Garage, Paved, Attached

Building

  • Year Built2013
  • Building ConstructionWood Frame, Vinyl Siding
  • ConstructionExisting
  • Property StyleModern Architecture, Ranch, Walkout Lower Level
  • Bedrooms3
  • Bathroom2
  • Total Baths2
  • Total Rooms8
  • Square Feet1,904
  • BasementConcrete, Daylight, Finished, Full, Insulated, Other, Interior Stairs, Walkout, Interior Access
  • FoundationConcrete

Exterior

  • Exterior FeaturesBoat Slip/Dock, Deck, Garden Space, Natural Shade, Other - See Remarks, Private Dock, Storage, Window Screens
  • Exterior ColorYellow
  • RoofArchitectural Shingle

Amenities

  • Accessibility Amenities1st Floor Bedroom,1st Floor Hrd Surfce Flr, Access to Common Areas, Access to Parking, Bathroom w/Tub, Hard Surface Flooring, Kitchen w/5 Ft. Diameter, Low Pile Carpet, One-Level Home, Paved Parking
  • AmenitiesHardwired Smoke Detector
  • PricePerSqFt850.74

Rooms

  • Full Bath2

Basic Information

  • MLS Number5099759
  • MLS StatusActive
  • StatusACT
  • Property TypeSingle Family
  • List Price$809,900
  • Listing Agent NameMike Giannone
  • Broker NameThe Aland Realty Group

Property

  • Acreage0.98
  • Lot DescriptionLake Frontage, Lake View, Landscaped, Level, Major Road Frontage, Mountain View, Other, Slight, Sloping, View, Water View, Waterfront, Wooded, Near Shopping
  • AreaNH-Belknap
  • Lot29
  • DrivewayConcrete, Paved
  • RoadsPaved, Public
  • Road Frontage401

Utilities

  • Heat SystemPropane, Baseboard, Hot Water, Multi Zone, Mini Split
  • WaterDrilled Well, Private
  • SewerPublic
  • Electric200+ Amp Service, Circuit Breaker(s)
  • UtilitiesCable Available, Propane

Water Body

  • Water Body NameWinnisquam Lake
  • Water Body TypeLake
  • Waterfront42
  • Water AccessOwned
  • Water ViewYes
  • Water Access DetailsDirectly Adjoining, Dock Access, Other

Other

  • SeasonalNo
  • Page73
  • Date Listed07/14/2026

Your Local Office

Lake Farm Realty

Lake Farm Realty

164 Main Street,
PO Box 265,
Andover, NH 03216
Broker Reciprocity 

Copyright 2026 PrimeMLS, Inc. All rights reserved. This information is deemed reliable, but not guaranteed. The data relating to real estate displayed on this display comes in part from the IDX Program of PrimeMLS. The information being provided is for consumers’ personal, non-commercial use and may not be used for any purpose other than to identify prospective properties consumers may be interested in purchasing. Data last updated July 15, 2026 7:38 AM UTC


Hi there! How can we help you?

Contact us using the form below or give us a call.
Send Us A Message:

I agree to receive marketing and customer service calls and text messages from Lake Farm Realty. To opt out, you can reply 'stop' at any time or click the unsubscribe link in the emails. Consent is not a condition of purchase. Msg/data rates may apply. Msg frequency varies. Privacy Policy.

Do not fill in this field:

This site is protected by reCAPTCHA and the Google Privacy Policy and Terms of Service apply.

Hi there! How can we help you?

Contact us using the form below or give us a call.
Send Us A Message:

Do not fill in this field:
This site is protected by reCAPTCHA and the Google Privacy Policy and Terms of Service apply.

Hi there! How can we help you?

Contact us using the form below or give us a call.

Send Us A Message:

Do not fill in this field:

This site is protected by reCAPTCHA and the Google Privacy Policy and Terms of Service apply.

Do not fill in this field:

This site is protected by reCAPTCHA and the Google Privacy Policy and Terms of Service apply.

Do not fill in this field:

This site is protected by reCAPTCHA and the Google Privacy Policy and Terms of Service apply.

Do not fill in this field:

This site is protected by reCAPTCHA and the Google Privacy Policy and Terms of Service apply.

$

Do not fill in this field:

This site is protected by reCAPTCHA and the Google Privacy Policy and Terms of Service apply.