28 Hillcrest DriveLaconia, NH 03246MLS Number 5099861

  • Price: $650,000
  • Est. Mortgage of $/month
  • 22 Days on Market
$
$
%
$/month over payments
Federal 30-year interest rate: 6.66% last updated on Jul 30, 2026
* All Figures are estimates. Check with your bank or proposed mortgage company for actual interest rates.
This product uses the FRED® API but is not endorsed or certified by the Federal Reserve Bank of St. Louis.
Active with Contract
28 Hillcrest Drive Laconia NH 0324628 Hillcrest Drive Laconia NH 0324628 Hillcrest Drive Laconia NH 0324628 Hillcrest Drive Laconia NH 0324628 Hillcrest Drive Laconia NH 0324628 Hillcrest Drive Laconia NH 0324628 Hillcrest Drive Laconia NH 0324628 Hillcrest Drive Laconia NH 0324628 Hillcrest Drive Laconia NH 0324628 Hillcrest Drive Laconia NH 0324628 Hillcrest Drive Laconia NH 0324628 Hillcrest Drive Laconia NH 0324628 Hillcrest Drive Laconia NH 0324628 Hillcrest Drive Laconia NH 0324628 Hillcrest Drive Laconia NH 0324628 Hillcrest Drive Laconia NH 0324628 Hillcrest Drive Laconia NH 0324628 Hillcrest Drive Laconia NH 0324628 Hillcrest Drive Laconia NH 0324628 Hillcrest Drive Laconia NH 0324628 Hillcrest Drive Laconia NH 0324628 Hillcrest Drive Laconia NH 0324628 Hillcrest Drive Laconia NH 0324628 Hillcrest Drive Laconia NH 0324628 Hillcrest Drive Laconia NH 0324628 Hillcrest Drive Laconia NH 0324628 Hillcrest Drive Laconia NH 0324628 Hillcrest Drive Laconia NH 0324628 Hillcrest Drive Laconia NH 0324628 Hillcrest Drive Laconia NH 0324628 Hillcrest Drive Laconia NH 0324628 Hillcrest Drive Laconia NH 0324628 Hillcrest Drive Laconia NH 0324628 Hillcrest Drive Laconia NH 0324628 Hillcrest Drive Laconia NH 0324628 Hillcrest Drive Laconia NH 0324628 Hillcrest Drive Laconia NH 0324628 Hillcrest Drive Laconia NH 0324628 Hillcrest Drive Laconia NH 0324628 Hillcrest Drive Laconia NH 0324628 Hillcrest Drive Laconia NH 0324628 Hillcrest Drive Laconia NH 0324628 Hillcrest Drive Laconia NH 0324628 Hillcrest Drive Laconia NH 0324628 Hillcrest Drive Laconia NH 0324628 Hillcrest Drive Laconia NH 0324628 Hillcrest Drive Laconia NH 0324628 Hillcrest Drive Laconia NH 0324628 Hillcrest Drive Laconia NH 0324628 Hillcrest Drive Laconia NH 0324628 Hillcrest Drive Laconia NH 0324628 Hillcrest Drive Laconia NH 0324628 Hillcrest Drive Laconia NH 0324628 Hillcrest Drive Laconia NH 0324628 Hillcrest Drive Laconia NH 0324628 Hillcrest Drive Laconia NH 0324628 Hillcrest Drive Laconia NH 0324628 Hillcrest Drive Laconia NH 0324628 Hillcrest Drive Laconia NH 0324628 Hillcrest Drive Laconia NH 03246
QR Code
  • 5Bedrooms
  • 0.63Acreage
  • 3Bathrooms
  • 1958Year Built

Driving Directions

Listed by Shelly Brewer of Coldwell Banker Realty Gilford NH (Off: 603-524-2255)
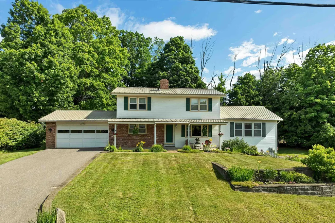
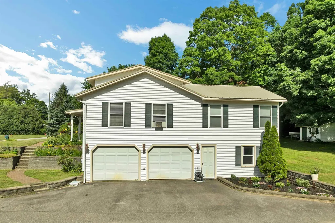
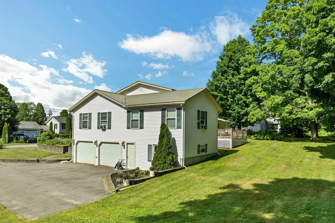
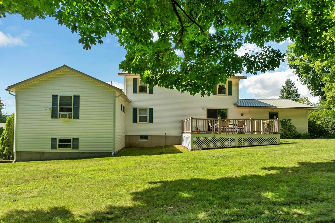
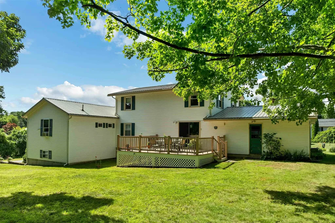
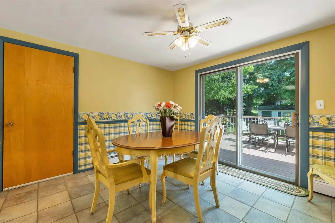
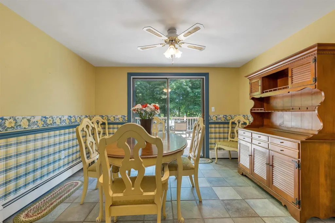
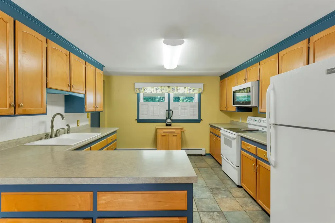
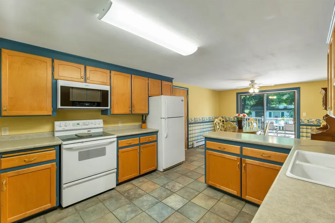
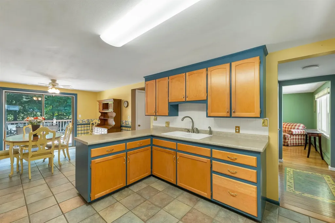
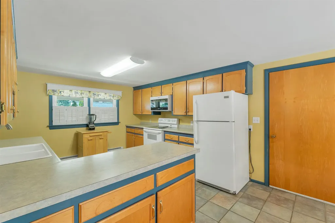
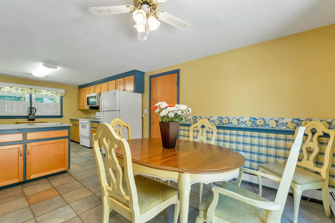
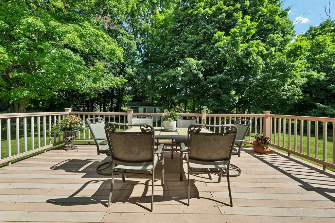
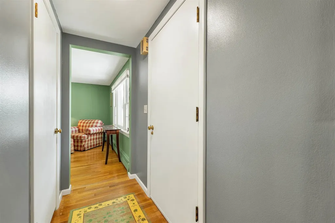
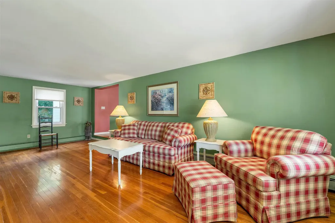
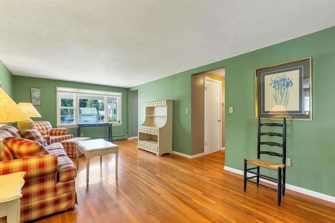
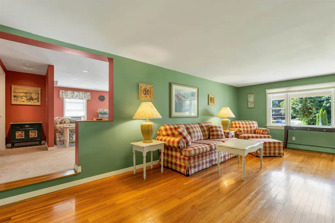
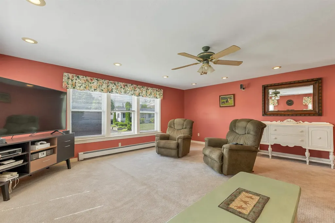
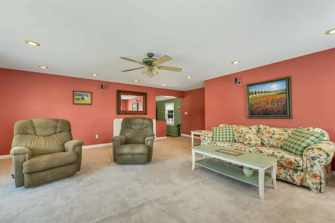
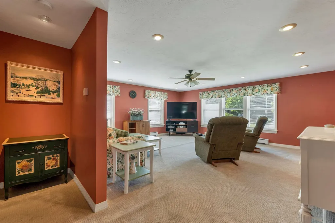
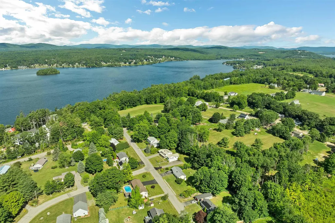
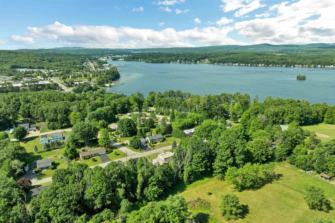
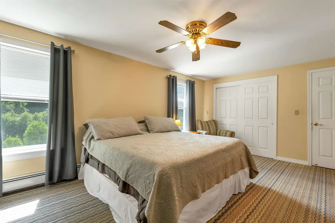
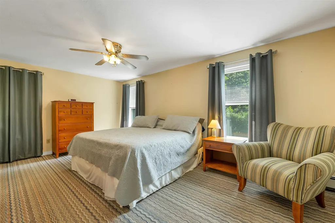
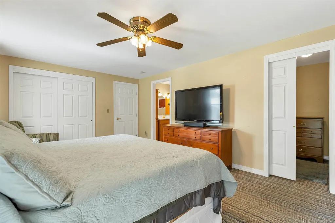
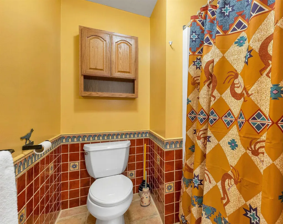
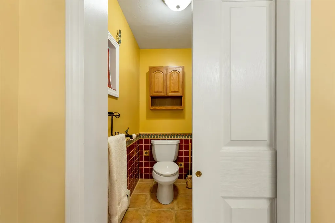
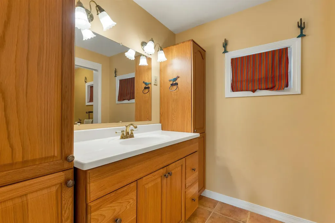
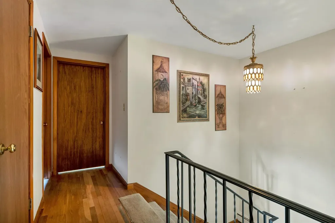
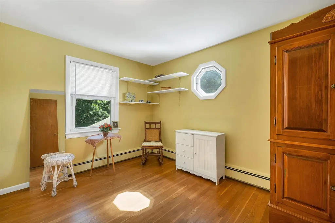
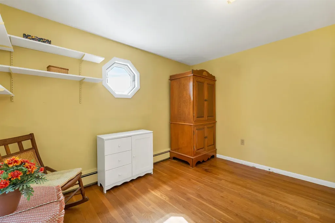
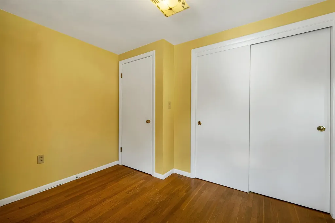
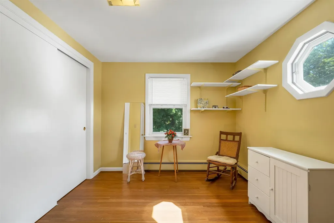
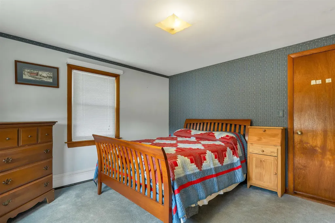
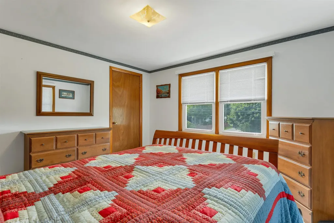
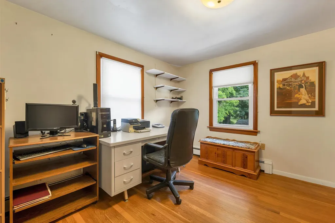
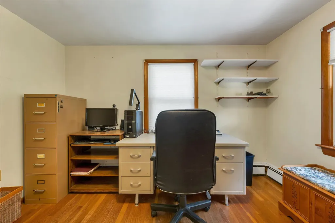
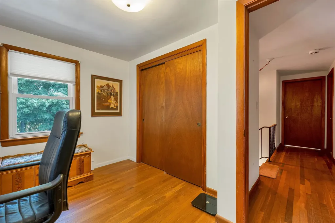
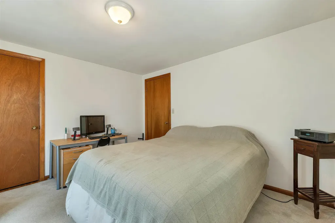
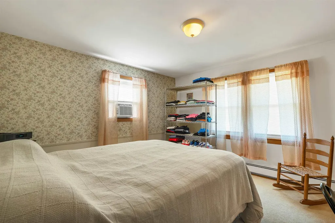
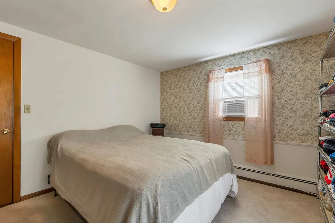
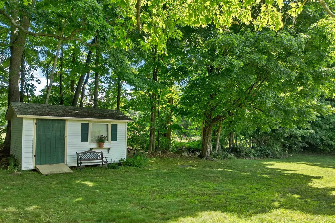
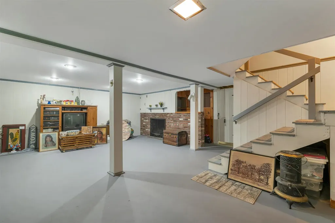
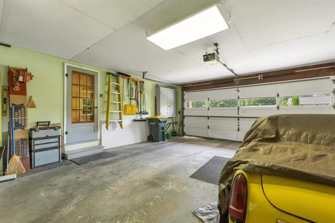
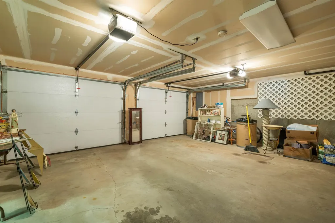
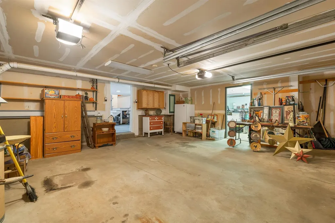
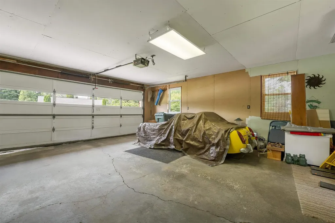
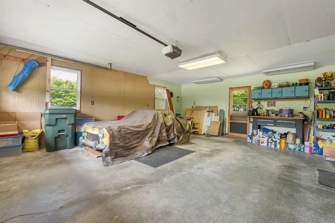
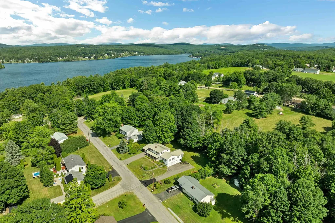
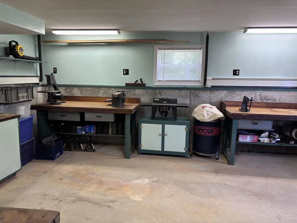
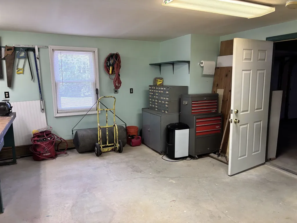
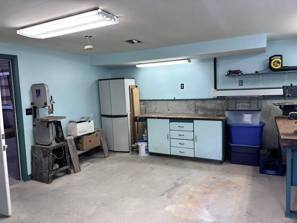
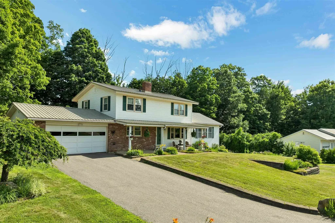
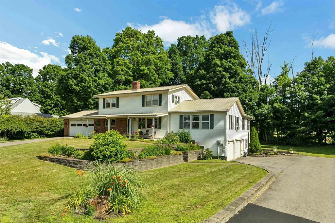
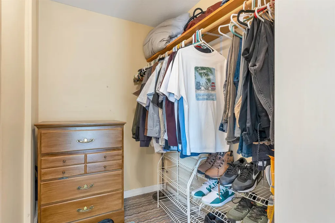
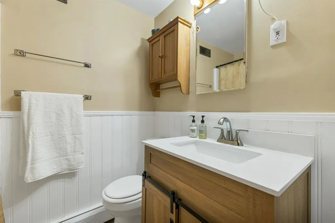
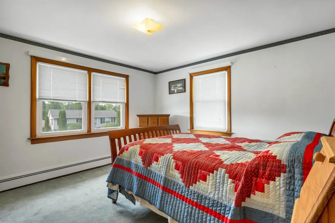
Welcome home to this beautifully maintained 5-bedroom, 3-bath home, perfectly situated on a private, landscaped 0.63-acre lot on a quiet dead-end street. Designed for both comfortable everyday living and effortless entertaining, this spacious home features generously sized rooms, gorgeous hardwood floors, and a warm, inviting floor plan. The kitchen offers abundant cabinetry and counter space and opens to the dining area, where sliding glass doors lead to a large deck overlooking the peaceful backyard. Just off the living room, the 24' x 18' family room provides the perfect gathering space for family and friends. The first-floor primary suite offers the convenience of single-level living with a private bath and walk-in closet. Upstairs, you'll find four additional spacious bedrooms and a full bath, providing plenty of room for family and guests. The finished walkout lower level expands the living space with a cozy wood-burning fireplace, an impressive brick bar, direct access to the heated two-car garage, and a 19' x 15' workshop off the 2 off the heated bays - ideal for hobbies, projects, or additional storage. Car enthusiasts and outdoor adventurers will appreciate the four garage bays, including two heated bays, along with double driveways offering ample parking for an RV, boat, trailer, or multiple vehicles. Additional features include low-maintenance brick and vinyl siding, a durable metal roof, vinyl replacement windows, public water and sewer, wired for a portable generator, and beautifully landscaped grounds. Conveniently located just a stone's throw from Lake Winnipesaukee, shopping, restaurants, and all the Lakes Region has to offer, this home is also only 10 minutes from Gunstock Mountain Resort and the Bank of New Hampshire Pavilion, with the White Mountains less than an hour away. Combining exceptional space, quality construction, and an unbeatable location, this is a property you'll be proud to call home.

Ask A Question

Do not fill in this field:

I agree to receive marketing and customer service calls and text messages from Lake Farm Realty. To opt out, you can reply 'stop' at any time or click the unsubscribe link in the emails. Consent is not a condition of purchase. Msg/data rates may apply. Msg frequency varies. Privacy Policy.

This site is protected by reCAPTCHA and the Google Privacy Policy and Terms of Service apply.

More Info

Tax Information

  • Tax Year2025

Location

  • Building Number28
  • StreetHillcrest Drive
  • TownLaconia
  • StateNH
  • Zip03246
  • CountyBelknap
  • DistrictLaconia Sch Dst SAU #30
  • Elementary SchoolElm Street Elementary School
  • Junior HighLaconia Middle School
  • High SchoolLaconia High School
  • Map260
  • Flood Zone Y/NNo
  • Address28 Hillcrest Drive

Interior

  • Interior FeaturesBar, Dining Area, Wood Fireplace,1 Fireplace, Hearth, Kitchen/Dining, Laundry Hook-ups, Primary BR w/ BA, Natural Light, Walk-in Closet
  • Room 1 TypeKitchen
  • Room 1 Level1
  • Room 1 Dimensions13 x 11'6
  • FloorsCarpet, Hardwood
  • Room 2 TypeDining Room
  • Room 2 Level1
  • Room 2 Dimensions10 x 11'6
  • Room 3 TypeLiving Room
  • Room 3 Level1
  • Room 3 Dimensions23'6 x 11'6
  • Room 4 TypeFamily Room
  • Room 4 Level1
  • Room 4 Dimensions24'6 x 18'9
  • Room 5 TypePrimary BR Suite
  • Room 5 Level1
  • Room 5 Dimensions17'5 x 12
  • Stories2
  • Room 6 TypeBedroom
  • Room 6 Level2
  • Room 6 Dimensions11'10 x 11'6
  • Room 7 TypeBedroom
  • Room 7 Level2
  • Room 7 Dimensions11'10 x 11'6
  • Room 8 TypeBedroom
  • Room 8 Level2
  • Room 8 Dimensions11'10 x 11'6
  • Room 9 TypeBedroom
  • Room 9 Level2
  • Room 9 Dimensions11'4 x 9'3
  • Room 10 TypeBathroom Full
  • Room 10 Level2
  • Room 10 Dimensions11'4 x 9'3
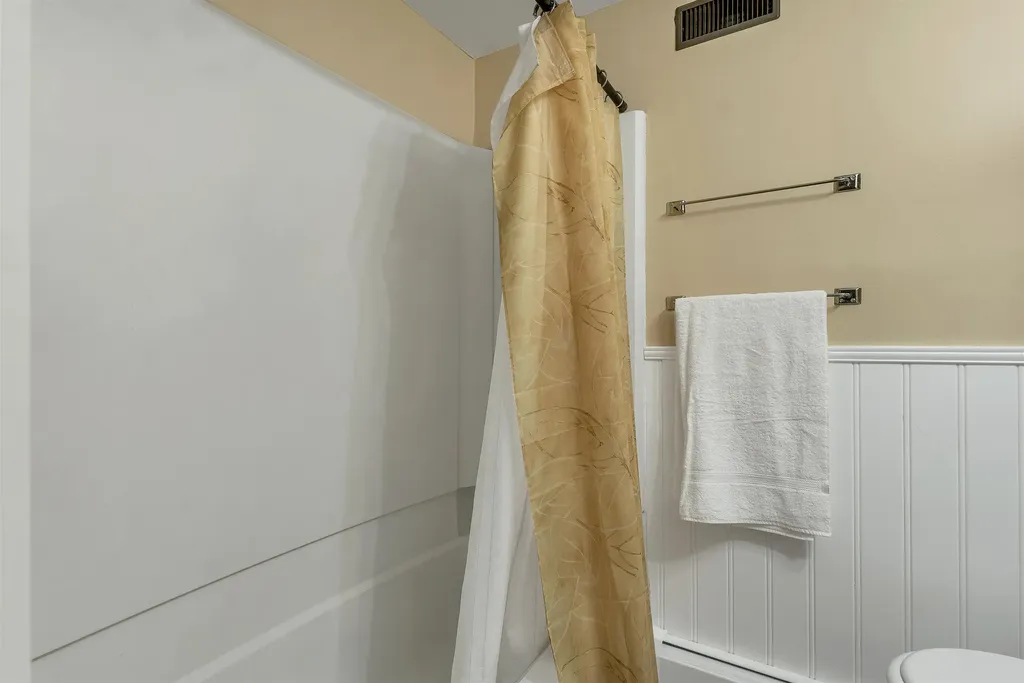
  • Room 11 TypeBathroom Three Quarter
  • Room 11 Level1
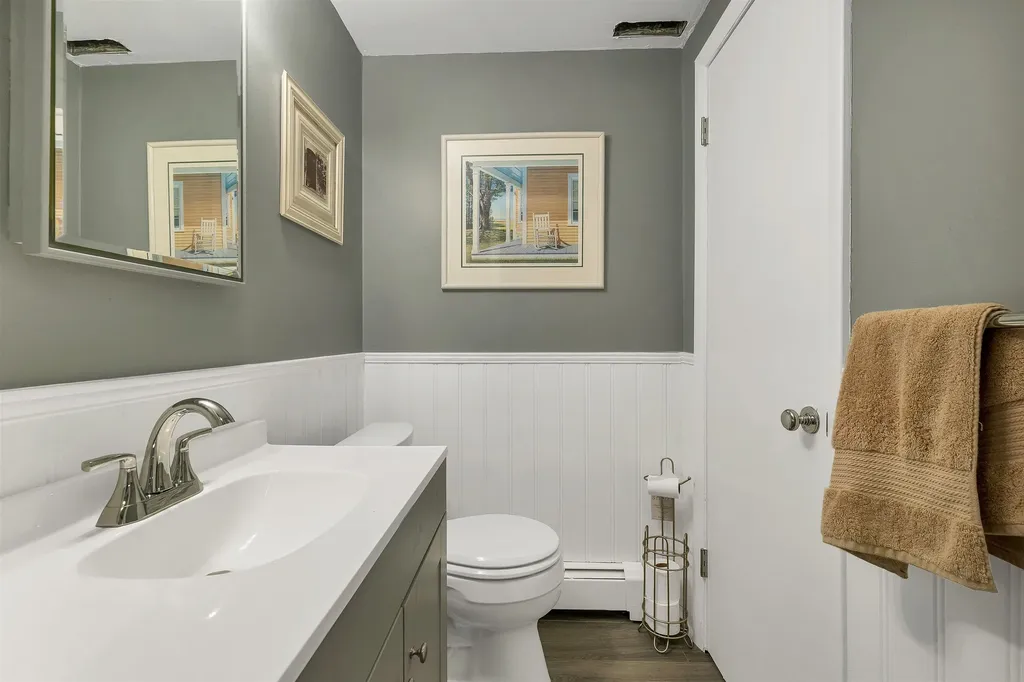
  • Room 12 TypeBathroom Half
  • Room 12 Level1
  • Room 13 TypeBonus Room
  • Room 13 LevelBasement
  • Room 13 Dimensions22'2 x 19
  • Room 14 TypeWorkshop
  • Room 14 LevelBasement
  • Room 14 Dimensions19' x 15'

Parking

  • Parking Spaces4
  • GarageYes
  • Parking DescriptionAuto Open, Direct Entry, Heated Garage, Driveway, Garage, Parking Spaces 1 - 10, Paved, RV Access/Parking, Attached

Building

  • Year Built1958
  • Building ConstructionBrick Exterior, Vinyl Siding
  • ConstructionExisting
  • Property StyleColonial, w/Addition
  • Bedrooms5
  • Bathroom3
  • Total Baths3
  • 3/4 Baths1
  • Half Bath1
  • Total Rooms10
  • Square Feet3,232
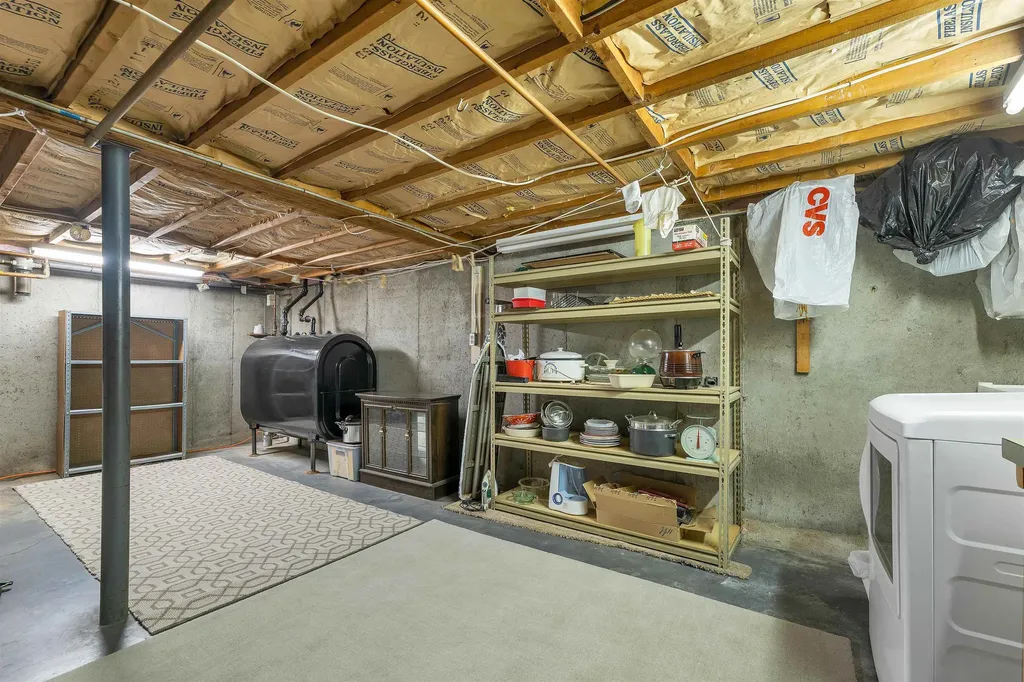
  • BasementConcrete, Concrete Floor, Finished, Full, Interior Stairs, Storage Space, Walkout, Interior Access, Exterior Access
  • FoundationConcrete

Exterior

  • Exterior FeaturesDeck
  • RoofMetal

Amenities

  • PetsYes
  • PricePerSqFt268.6

Rooms

  • Full Bath1

Basic Information

  • MLS Number5099861
  • MLS StatusActive Under Contract
  • Virtual TourView Tour
  • StatusActive With Contract
  • Property TypeSingle Family
  • List Price$650,000
  • Listing Agent NameShelly Brewer
  • Broker NameColdwell Banker Realty Gilford NH

Property

  • Acreage0.63
  • Lot DescriptionCountry Setting, Landscaped, Level, Near Shopping, Near Skiing, Private
  • AreaNH-Belknap
  • Lot17
  • DrivewayGravel, Paved
  • RoadsDead End, Paved, Public
  • Road Frontage142
  • Suitable Use Land Type FarmsResidential

Utilities

  • Heat SystemOil, Boiler
  • WaterPublic
  • SewerPublic
  • Electric200+ Amp Service, Circuit Breaker(s)
  • UtilitiesCable at Site

Other

  • SeasonalNo
  • Page933
  • Date Listed07/15/2026
  • View Count3

Your Local Office

Lake Farm Realty

Lake Farm Realty

164 Main Street,
PO Box 265,
Andover, NH 03216
Broker Reciprocity 

Copyright 2026 PrimeMLS, Inc. All rights reserved. This information is deemed reliable, but not guaranteed. The data relating to real estate displayed on this display comes in part from the IDX Program of PrimeMLS. The information being provided is for consumers’ personal, non-commercial use and may not be used for any purpose other than to identify prospective properties consumers may be interested in purchasing. Data last updated August 5, 2026 10:08 AM UTC


Hi there! How can we help you?

Contact us using the form below or give us a call.
Send Us A Message:

I agree to receive marketing and customer service calls and text messages from Lake Farm Realty. To opt out, you can reply 'stop' at any time or click the unsubscribe link in the emails. Consent is not a condition of purchase. Msg/data rates may apply. Msg frequency varies. Privacy Policy.

Do not fill in this field:

This site is protected by reCAPTCHA and the Google Privacy Policy and Terms of Service apply.

Hi there! How can we help you?

Contact us using the form below or give us a call.
Send Us A Message:

Do not fill in this field:
This site is protected by reCAPTCHA and the Google Privacy Policy and Terms of Service apply.

Hi there! How can we help you?

Contact us using the form below or give us a call.

Send Us A Message:

Do not fill in this field:

This site is protected by reCAPTCHA and the Google Privacy Policy and Terms of Service apply.

Do not fill in this field:

This site is protected by reCAPTCHA and the Google Privacy Policy and Terms of Service apply.

Do not fill in this field:

This site is protected by reCAPTCHA and the Google Privacy Policy and Terms of Service apply.

Do not fill in this field:

This site is protected by reCAPTCHA and the Google Privacy Policy and Terms of Service apply.

$

Do not fill in this field:

This site is protected by reCAPTCHA and the Google Privacy Policy and Terms of Service apply.