16 Annand DriveMilford, NH 03055MLS Number 5099867

  • Price: $735,000
  • Est. Mortgage of $/month
  • 2 Days on Market
$
$
%
$/month over payments
Federal 30-year interest rate: 6.49% last updated on Jul 9, 2026
* All Figures are estimates. Check with your bank or proposed mortgage company for actual interest rates.
This product uses the FRED® API but is not endorsed or certified by the Federal Reserve Bank of St. Louis.
Open House
16 Annand Drive Milford NH 0305516 Annand Drive Milford NH 0305516 Annand Drive Milford NH 0305516 Annand Drive Milford NH 0305516 Annand Drive Milford NH 0305516 Annand Drive Milford NH 0305516 Annand Drive Milford NH 0305516 Annand Drive Milford NH 0305516 Annand Drive Milford NH 0305516 Annand Drive Milford NH 0305516 Annand Drive Milford NH 0305516 Annand Drive Milford NH 0305516 Annand Drive Milford NH 0305516 Annand Drive Milford NH 0305516 Annand Drive Milford NH 0305516 Annand Drive Milford NH 0305516 Annand Drive Milford NH 0305516 Annand Drive Milford NH 0305516 Annand Drive Milford NH 0305516 Annand Drive Milford NH 0305516 Annand Drive Milford NH 0305516 Annand Drive Milford NH 0305516 Annand Drive Milford NH 0305516 Annand Drive Milford NH 0305516 Annand Drive Milford NH 0305516 Annand Drive Milford NH 0305516 Annand Drive Milford NH 0305516 Annand Drive Milford NH 0305516 Annand Drive Milford NH 0305516 Annand Drive Milford NH 0305516 Annand Drive Milford NH 0305516 Annand Drive Milford NH 0305516 Annand Drive Milford NH 0305516 Annand Drive Milford NH 0305516 Annand Drive Milford NH 0305516 Annand Drive Milford NH 0305516 Annand Drive Milford NH 0305516 Annand Drive Milford NH 0305516 Annand Drive Milford NH 0305516 Annand Drive Milford NH 0305516 Annand Drive Milford NH 0305516 Annand Drive Milford NH 0305516 Annand Drive Milford NH 0305516 Annand Drive Milford NH 0305516 Annand Drive Milford NH 0305516 Annand Drive Milford NH 0305516 Annand Drive Milford NH 0305516 Annand Drive Milford NH 0305516 Annand Drive Milford NH 0305516 Annand Drive Milford NH 0305516 Annand Drive Milford NH 0305516 Annand Drive Milford NH 0305516 Annand Drive Milford NH 0305516 Annand Drive Milford NH 0305516 Annand Drive Milford NH 03055
QR Code
  • 4Bedrooms
  • 1.82Acreage
  • 3Bathrooms
  • 1999Year Built

Driving Directions

Listed by Mary Donnelly of HomeSmart Success Realty LLC (Cell: 603-809-6041)
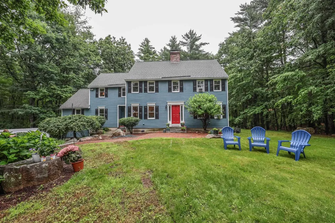
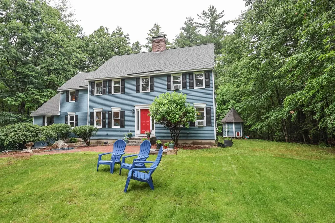
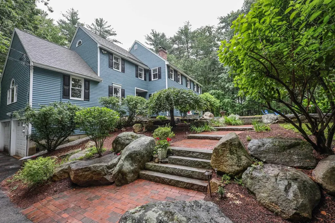
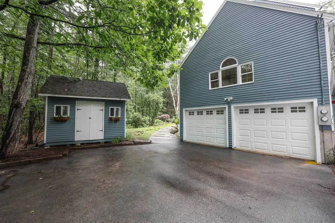
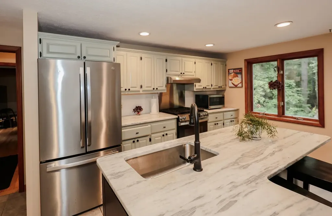
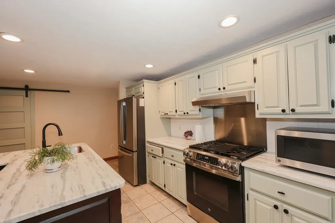
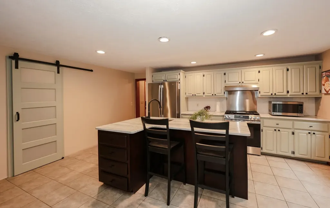
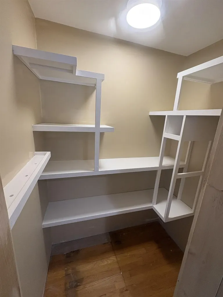
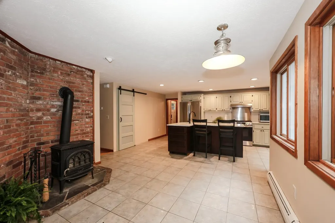
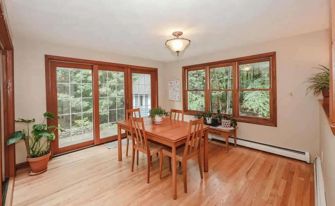
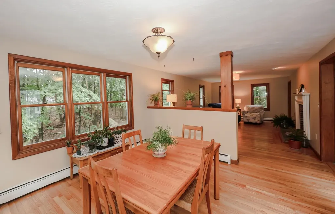
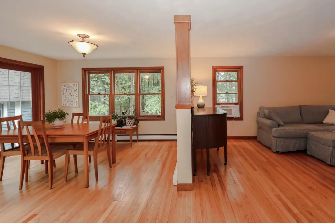
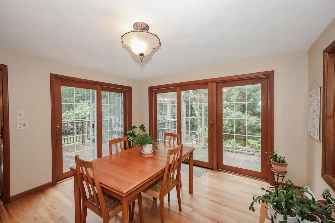
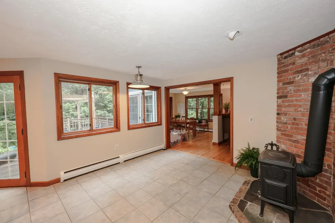
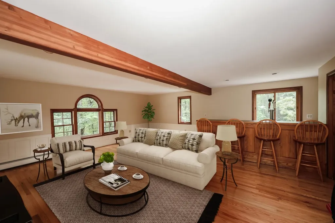
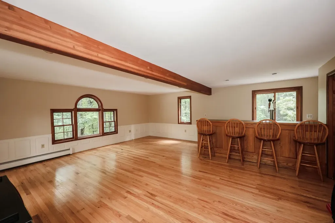
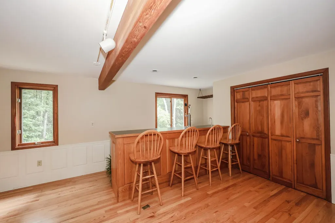
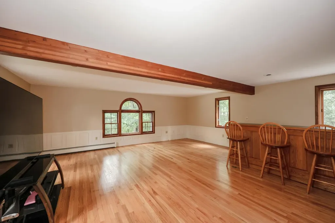
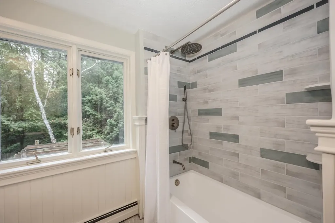
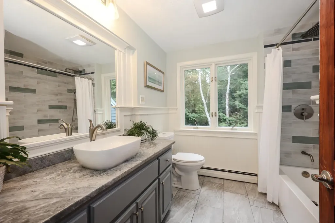
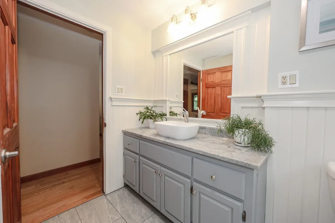
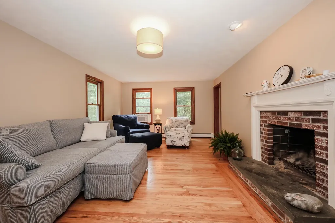
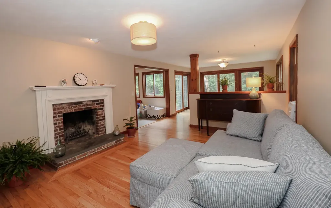
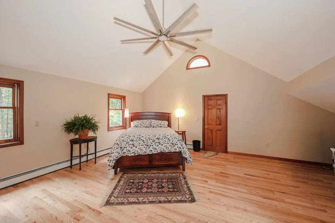
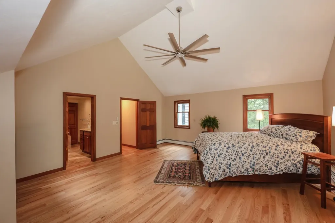
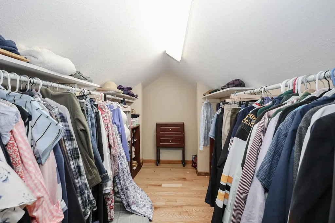
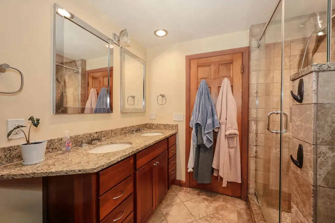
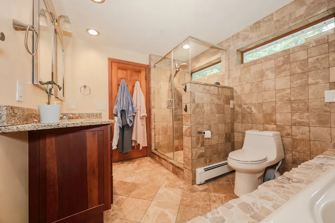
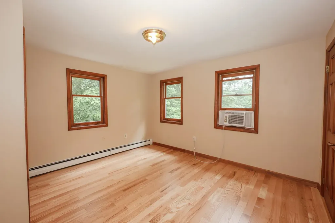
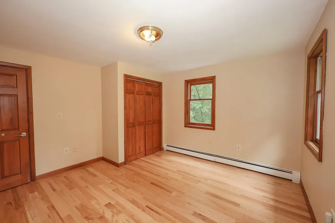
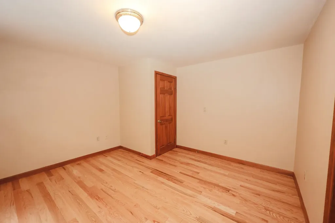
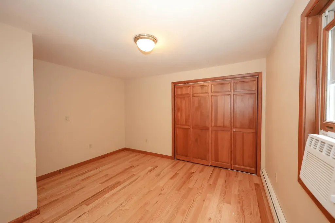
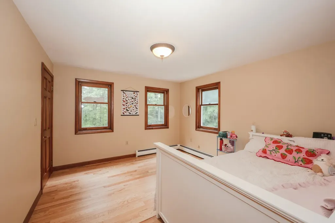
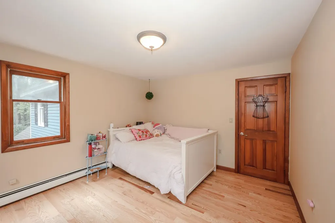
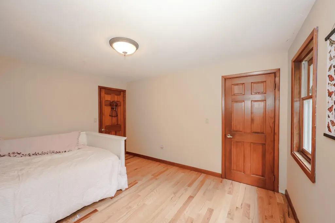
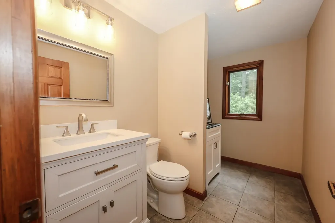
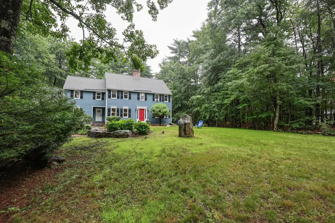
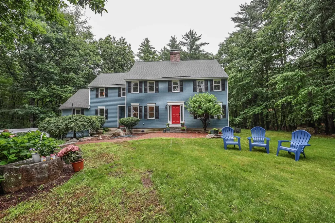
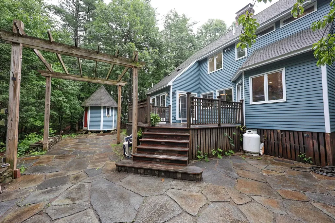
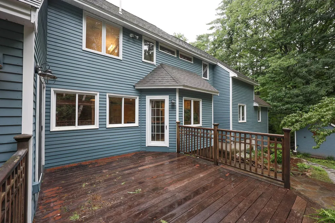
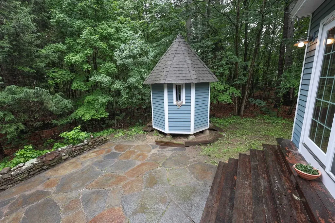
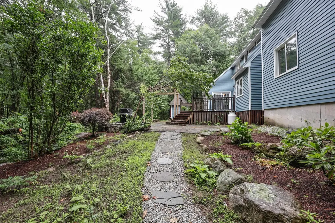
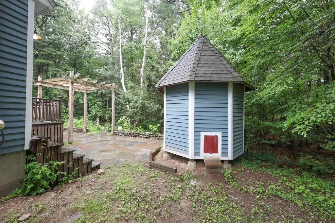
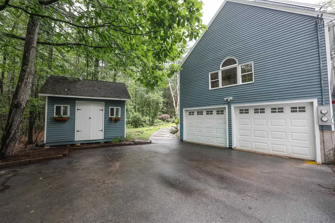
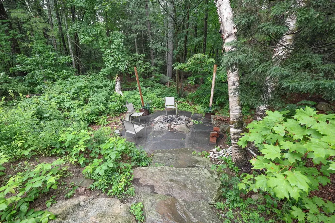
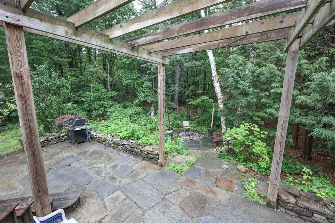
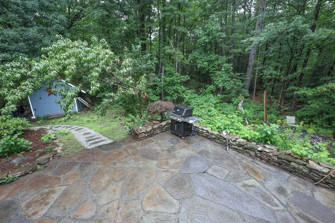
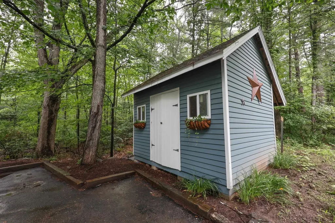
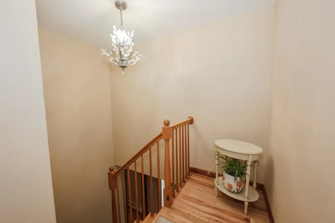
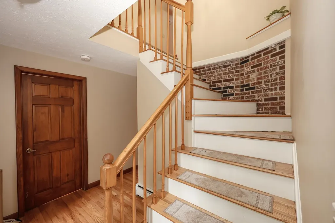
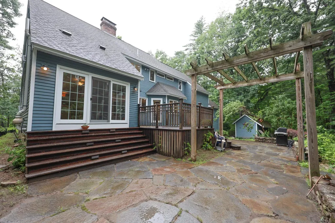
Welcome to your own private retreat in a desirable Milford neighborhood. Set on 1.82 acres, this spacious 4-bedroom, 3-bath Colonial offers over 3,000 square feet of living space with many updates throughout. Outside, you'll find a granite and brick walkway, mature landscaping, perennial gardens, and wired and solar landscape lighting, a private backyard offers decks, a hardscape fire pit, storage shed, custom-built chicken coop, and plenty of room to relax and enjoy the outdoors. Inside, you'll find new hardwood flooring throughout, updated bathrooms, and fresh paint (both inside and out!). The beautifully updated kitchen is the heart of the home, featuring marble countertops, stainless steel appliances, a large center island, and a WALK-IN pantry! The kitchen flows seamlessly into the dining and living areas, while the premium J?tul wood stove adds warmth and character. A spectacular great room with wet bar above the 2-car garage provides the perfect space for entertaining. The spacious primary suite features vaulted ceilings, a large walk-in closet, and a luxurious ensuite bath with a soaking tub and oversized stone-floor shower. A first-floor office, ideal for remote workers. With a brand-new septic system, updated chimney improvements, and an ideal location just minutes from Milford's charming downtown, shops, restaurants, and commuter routes, this home offers the perfect blend of privacy, comfort, and New England charm. OH Sat 7/18 10 - 12 and Sun 7/19 12 - 2 pm

Open Houses

July 18th
Starts: 10:00am
Ends: 12:00pm
July 19th
Starts: 12:00pm
Ends: 2:00pm

Ask A Question

Do not fill in this field:

I agree to receive marketing and customer service calls and text messages from Lake Farm Realty. To opt out, you can reply 'stop' at any time or click the unsubscribe link in the emails. Consent is not a condition of purchase. Msg/data rates may apply. Msg frequency varies. Privacy Policy.

This site is protected by reCAPTCHA and the Google Privacy Policy and Terms of Service apply.

More Info

Tax Information

  • Tax Year2025

Location

  • Building Number16
  • StreetAnnand Drive
  • TownMilford
  • StateNH
  • Zip03055
  • CountyHillsborough
  • DistrictMilford School District
  • Elementary SchoolHeron Pond Elementary School
  • Junior HighMilford Middle School
  • High SchoolMilford High School
  • Map52
  • Flood Zone Y/NNo
  • Address16 Annand Drive

Exterior

  • Exterior FeaturesShed, Poultry Coop
  • Exterior ColorBlue
  • RoofShingle

Amenities

  • AmenitiesWood Stove
  • PricePerSqFt240.83

Parking

  • Parking Spaces2
  • GarageYes

Building

  • Year Built1999
  • Building ConstructionWood Siding
  • ConstructionExisting
  • Property StyleColonial
  • Bedrooms4
  • Bathroom3
  • Total Baths3
  • Half Bath1
  • Total Rooms9
  • Square Feet3,052
  • BasementFull, Interior Stairs, Unfinished
  • FoundationConcrete

Interior

  • Interior FeaturesBar, Cathedral Ceiling, Ceiling Fan, Dining Area,1 Fireplace, Kitchen Island, Primary BR w/ BA, Other, Walk-in Closet, Walk-in Pantry, Wet Bar,1st Floor Laundry
  • Room 1 TypeKitchen/Dining
  • Room 1 Level1
  • Room 1 Dimensions19 x 13.9
  • FloorsHardwood, Tile
  • Room 2 TypeDining Room
  • Room 2 Level1
  • Room 2 Dimensions12 x 12.7
  • Room 3 TypeLiving Room
  • Room 3 Level1
  • Room 3 Dimensions21.3 x 12.6
  • Room 4 TypeGreat Room
  • Room 4 Level1
  • Room 4 Dimensions20.9X22.8
  • Room 5 TypeOffice/Study
  • Room 5 Level1
  • Room 5 Dimensions11X10.10
  • Stories2
  • Room 6 TypeFoyer
  • Room 6 Level1
  • Room 7 TypePrimary Bedroom
  • Room 7 Level2
  • Room 7 Dimensions17.9X21.3
  • Room 8 TypeBedroom
  • Room 8 Level2
  • Room 8 Dimensions12.8X12.4
  • Room 9 TypeBedroom
  • Room 9 Level2
  • Room 9 Dimensions11.5X 12.4
  • Room 10 TypeBedroom
  • Room 10 Level2

Rooms

  • Full Bath2

Basic Information

  • MLS Number5099867
  • MLS StatusActive
  • Virtual TourView Tour
  • StatusACT
  • Property TypeSingle Family
  • List Price$735,000
  • Listing Agent NameMary Donnelly
  • Broker NameHomeSmart Success Realty LLC

Property

  • Acreage1.82
  • Lot DescriptionOpen, Secluded, Wooded, Private
  • AreaNH-Hillsborough
  • Lot2
  • DrivewayCircular, Paved
  • RoadsPublic

Utilities

  • Heat SystemOil, Baseboard, Hot Water, Wood Stove
  • WaterDrilled Well
  • SewerSeptic
  • ElectricCircuit Breaker(s)
  • UtilitiesOther

Other

  • SeasonalNo
  • Page1077
  • Date Listed07/15/2026

Your Local Office

Lake Farm Realty

Lake Farm Realty

164 Main Street,
PO Box 265,
Andover, NH 03216
Broker Reciprocity 

Copyright 2026 PrimeMLS, Inc. All rights reserved. This information is deemed reliable, but not guaranteed. The data relating to real estate displayed on this display comes in part from the IDX Program of PrimeMLS. The information being provided is for consumers’ personal, non-commercial use and may not be used for any purpose other than to identify prospective properties consumers may be interested in purchasing. Data last updated July 16, 2026 8:55 AM UTC


Hi there! How can we help you?

Contact us using the form below or give us a call.
Send Us A Message:

I agree to receive marketing and customer service calls and text messages from Lake Farm Realty. To opt out, you can reply 'stop' at any time or click the unsubscribe link in the emails. Consent is not a condition of purchase. Msg/data rates may apply. Msg frequency varies. Privacy Policy.

Do not fill in this field:

This site is protected by reCAPTCHA and the Google Privacy Policy and Terms of Service apply.

Hi there! How can we help you?

Contact us using the form below or give us a call.
Send Us A Message:

Do not fill in this field:
This site is protected by reCAPTCHA and the Google Privacy Policy and Terms of Service apply.

Hi there! How can we help you?

Contact us using the form below or give us a call.

Send Us A Message:

Do not fill in this field:

This site is protected by reCAPTCHA and the Google Privacy Policy and Terms of Service apply.

Do not fill in this field:

This site is protected by reCAPTCHA and the Google Privacy Policy and Terms of Service apply.

Do not fill in this field:

This site is protected by reCAPTCHA and the Google Privacy Policy and Terms of Service apply.

Do not fill in this field:

This site is protected by reCAPTCHA and the Google Privacy Policy and Terms of Service apply.

$

Do not fill in this field:

This site is protected by reCAPTCHA and the Google Privacy Policy and Terms of Service apply.