50 Concord StreetBelmont, NH 03220MLS Number 5100017

  • Price: $319,900
  • Est. Mortgage of $/month
  • 2 Days on Market
$
$
%
$/month over payments
Federal 30-year interest rate: 6.49% last updated on Jul 9, 2026
* All Figures are estimates. Check with your bank or proposed mortgage company for actual interest rates.
This product uses the FRED® API but is not endorsed or certified by the Federal Reserve Bank of St. Louis.
Active
50 Concord Street Belmont NH 0322050 Concord Street Belmont NH 0322050 Concord Street Belmont NH 0322050 Concord Street Belmont NH 0322050 Concord Street Belmont NH 0322050 Concord Street Belmont NH 0322050 Concord Street Belmont NH 0322050 Concord Street Belmont NH 0322050 Concord Street Belmont NH 0322050 Concord Street Belmont NH 0322050 Concord Street Belmont NH 0322050 Concord Street Belmont NH 0322050 Concord Street Belmont NH 0322050 Concord Street Belmont NH 0322050 Concord Street Belmont NH 0322050 Concord Street Belmont NH 0322050 Concord Street Belmont NH 0322050 Concord Street Belmont NH 0322050 Concord Street Belmont NH 0322050 Concord Street Belmont NH 0322050 Concord Street Belmont NH 0322050 Concord Street Belmont NH 0322050 Concord Street Belmont NH 0322050 Concord Street Belmont NH 0322050 Concord Street Belmont NH 0322050 Concord Street Belmont NH 0322050 Concord Street Belmont NH 0322050 Concord Street Belmont NH 0322050 Concord Street Belmont NH 0322050 Concord Street Belmont NH 0322050 Concord Street Belmont NH 0322050 Concord Street Belmont NH 0322050 Concord Street Belmont NH 0322050 Concord Street Belmont NH 0322050 Concord Street Belmont NH 0322050 Concord Street Belmont NH 0322050 Concord Street Belmont NH 0322050 Concord Street Belmont NH 0322050 Concord Street Belmont NH 0322050 Concord Street Belmont NH 0322050 Concord Street Belmont NH 0322050 Concord Street Belmont NH 0322050 Concord Street Belmont NH 03220
QR Code
  • 3Bedrooms
  • 0.13Acreage
  • 2Bathrooms
  • 1930Year Built

Driving Directions

Listed by Ernest Millette of BHHS Verani Belmont (Cell: 603-387-9500)
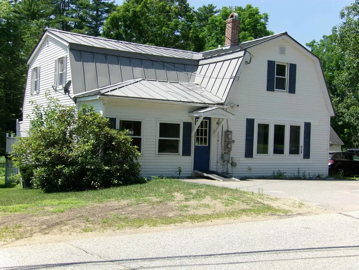
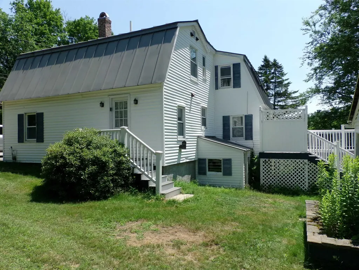
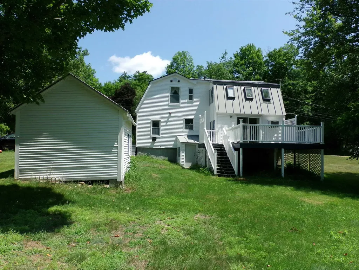
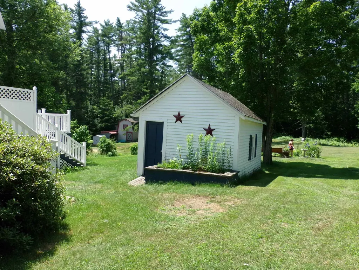
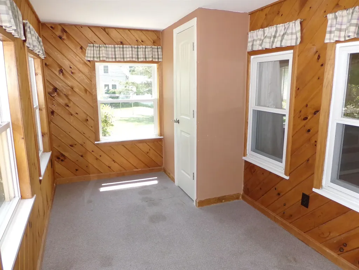
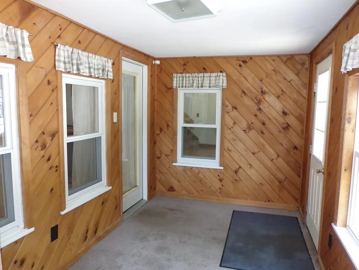
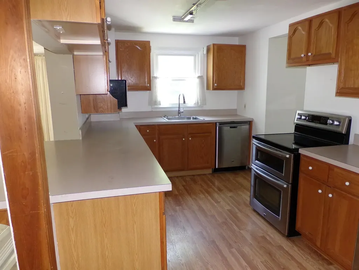
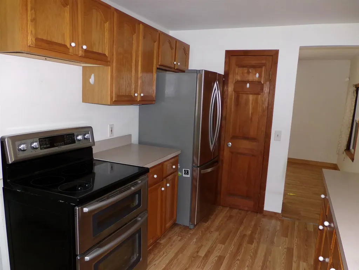
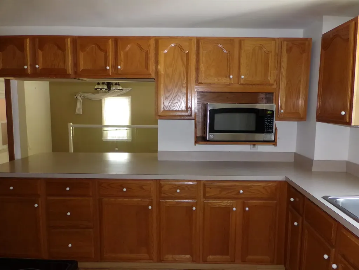
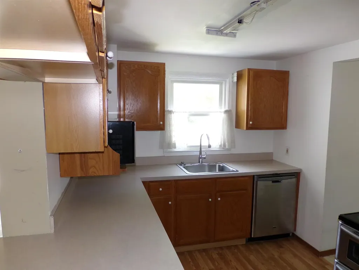
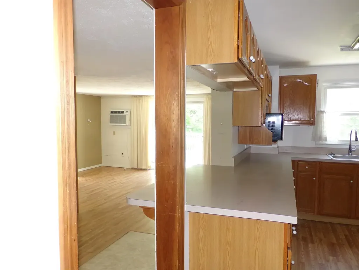
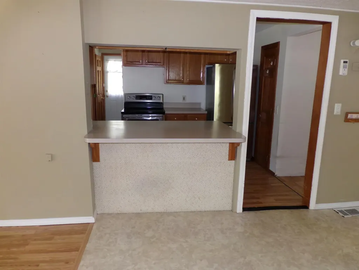
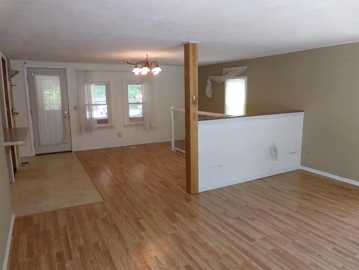
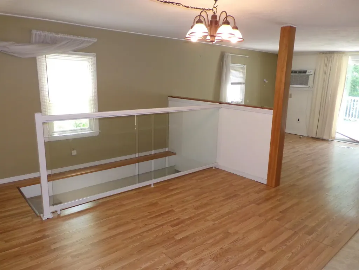
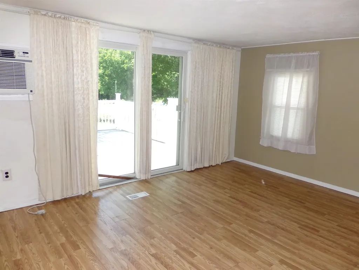
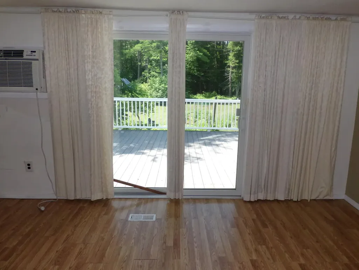
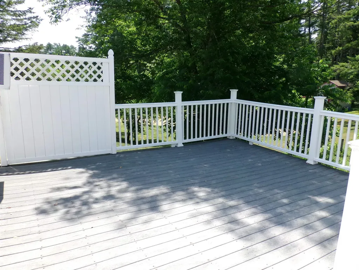
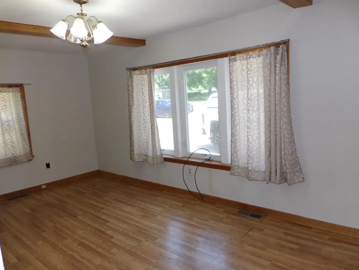
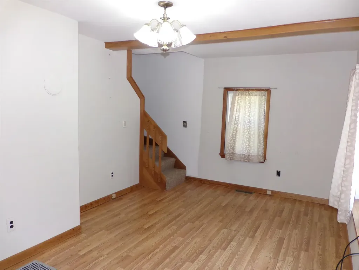
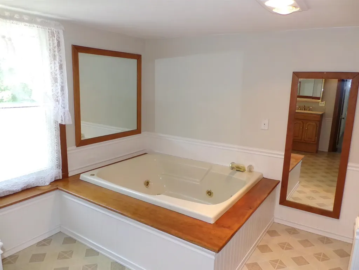
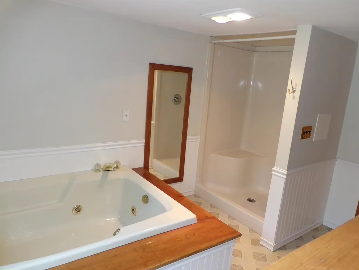
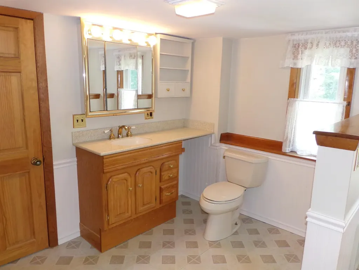
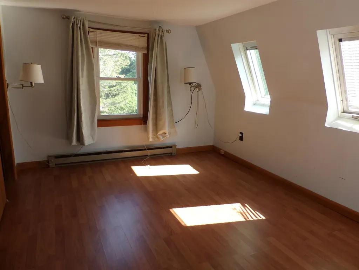
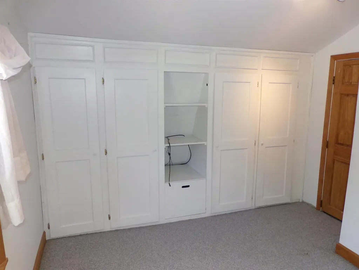
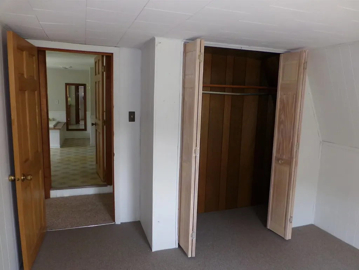
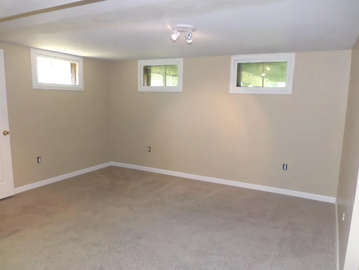
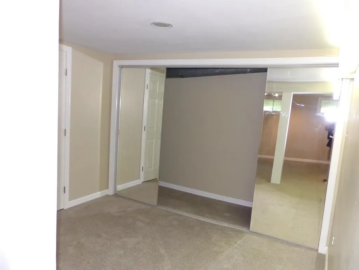
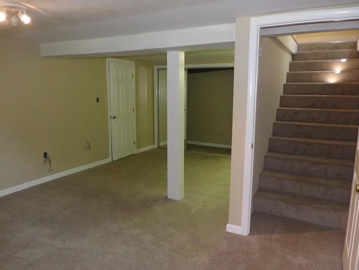
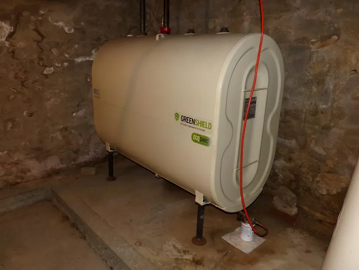
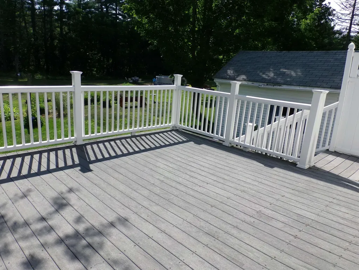
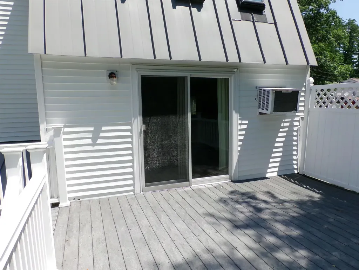
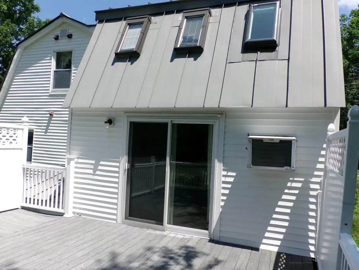
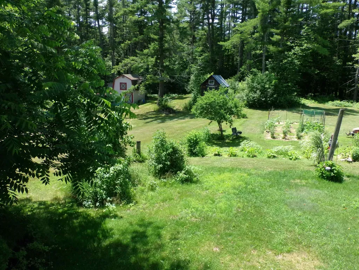
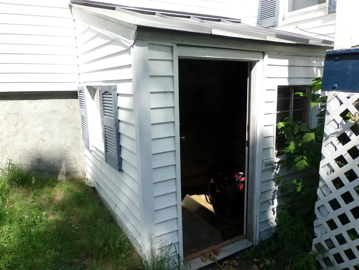
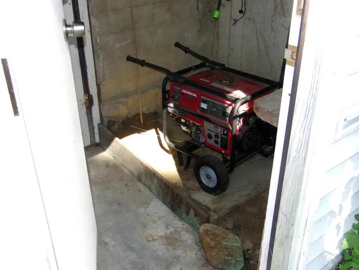
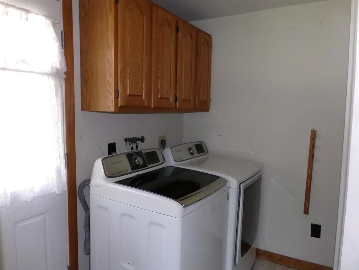
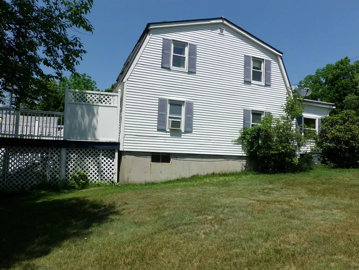
A great price for this much house over 2,000 sq. ft. 3 bedrooms 2 bathrooms 1 block to the schools. No more busses in your life. This location is a 10. Only 17 minutes to Concord, 10 minutes to exit 20 on Rte.93 with all the outlet stores and big box stores, 15 minutes to Laconia and in the heart of the Lakes Region. This home can close quickly and no reasonable offer will be refused. The hot water heater needs to be replaced and the den floor needs some hugs and kisses. There is a Spa like full bath that is big and beautiful with a whirlpool tub and walk in shower. The side entry opens into a mud room laundry room and 1/2 bath leading to the kitchen so you can hit the bathroom just in time after being on the road. The front entry is an enclosed front porch with a big closet. This prevents the cold air from entering the home and it will hold all of your gear and the kid's gear. It would make a great office for the right person because it can be closed off from the main house. The kitchen is a great work space with plenty of cabinets and has a wonderful bar top that opens to the dining room/living room giving the home that open concept feel. The sliders in the living room open to a large composite maintenance free deck on the back of the house and is perfect for entertaining. There is a big shed in the backyard with a nice level area for lawn games. The basement is partially finished and would make a large den/game room or a gym. Here you will love the large wall to wall storage closets. There is a walk out basement with an enclosed generator room and the generator stays. Replacement windows, metal roof and vinyl siding means no exterior maintenance. Conventional loans are welcome. 48 hour notice to show please. Seller requesting a pre-qual letter in advance of showings.

Ask A Question

Do not fill in this field:

I agree to receive marketing and customer service calls and text messages from Lake Farm Realty. To opt out, you can reply 'stop' at any time or click the unsubscribe link in the emails. Consent is not a condition of purchase. Msg/data rates may apply. Msg frequency varies. Privacy Policy.

This site is protected by reCAPTCHA and the Google Privacy Policy and Terms of Service apply.

More Info

Tax Information

  • Tax Year2025

Location

  • Building Number50
  • StreetConcord Street
  • TownBelmont
  • StateNH
  • Zip03220
  • CountyBelknap
  • Elementary SchoolBelmont Elementary
  • Junior HighBelmont Middle School
  • High SchoolBelmont High School
  • Map125
  • Flood Zone Y/NUnknown
  • Address50 Concord Street

Interior

  • Room 1 TypeDining Room
  • Room 1 Level1
  • Room 1 Dimensions13x12
  • Room 2 TypeKitchen
  • Room 2 Level1
  • Room 2 Dimensions14x9
  • Room 3 TypeLiving Room
  • Room 3 Level1
  • Room 3 Dimensions15x12
  • Room 4 TypeDen
  • Room 4 Level1
  • Room 4 Dimensions17x9
  • Room 5 TypeBathroom Full
  • Room 5 Level2
  • Room 5 Dimensions15x9
  • Stories2
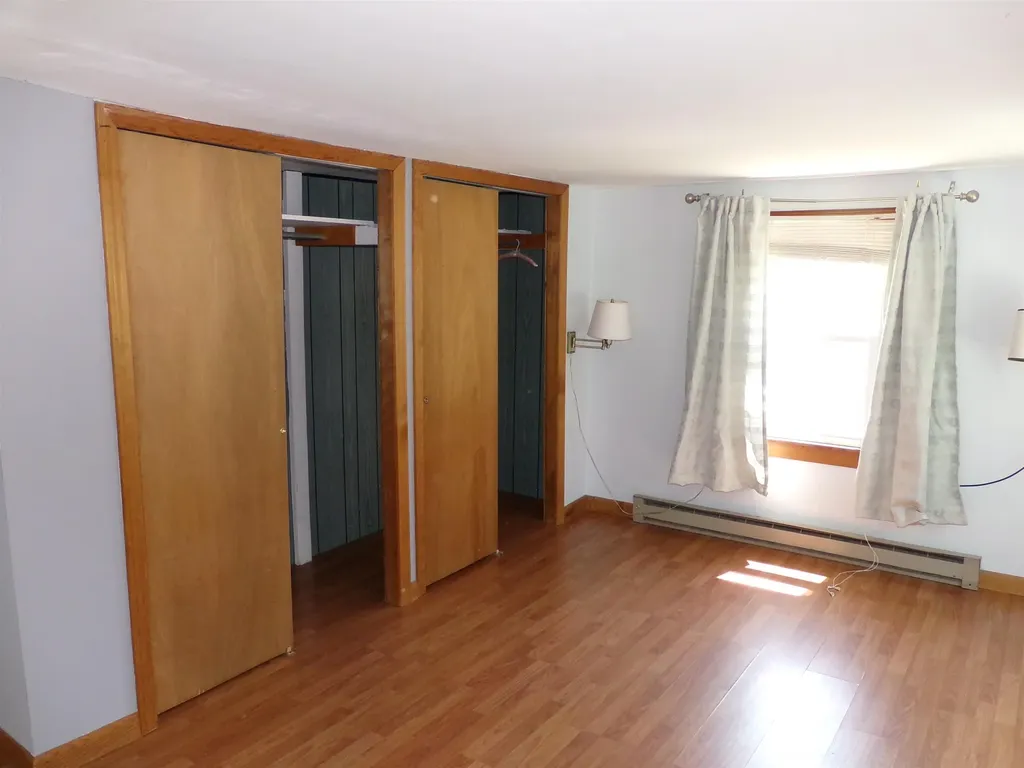
  • Room 6 TypePrimary Bedroom
  • Room 6 Level2
  • Room 6 Dimensions15x9
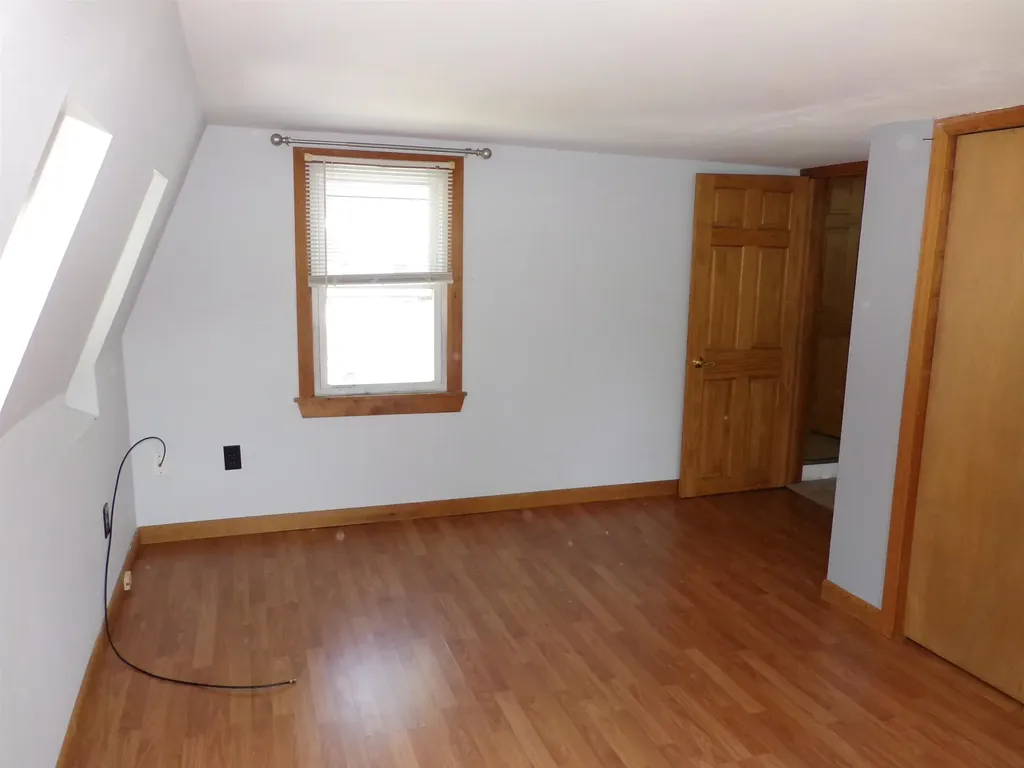
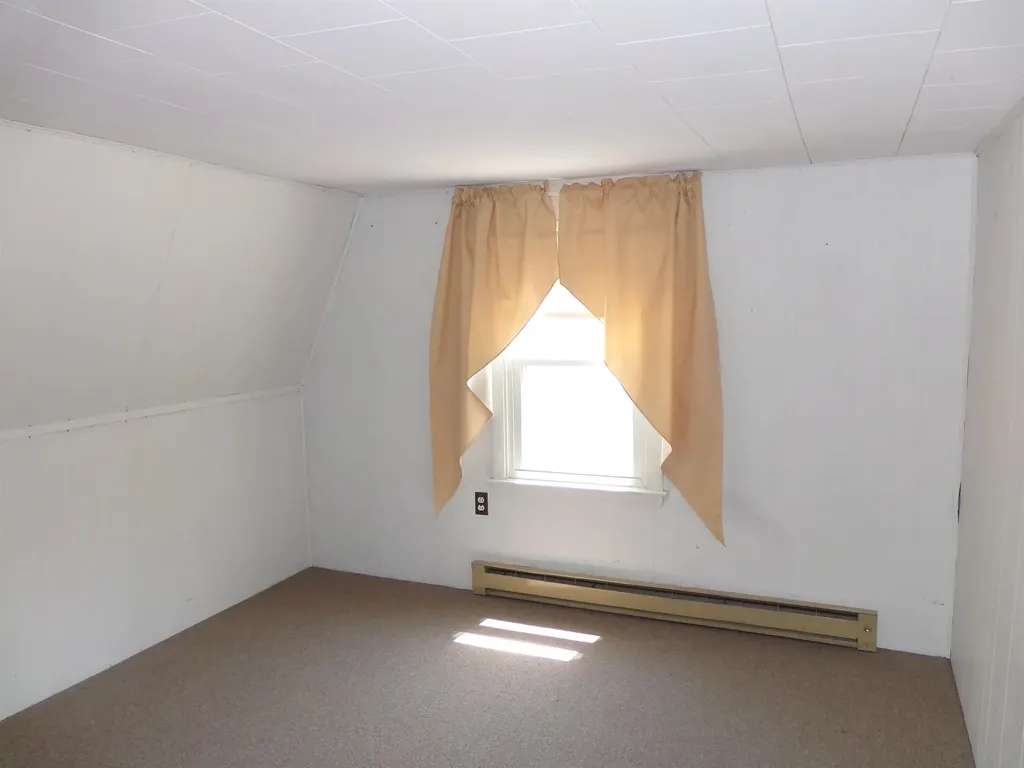
  • Room 7 TypeBedroom
  • Room 7 Level2
  • Room 7 Dimensions12x10
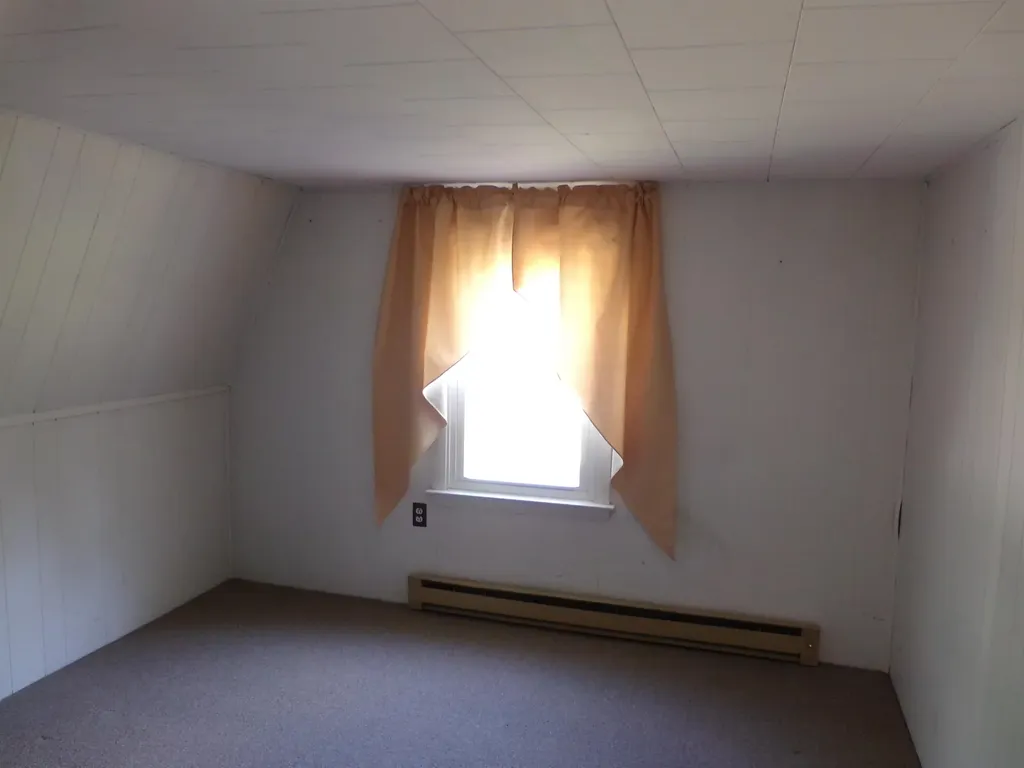
  • Room 8 TypeBedroom
  • Room 8 Level2
  • Room 8 Dimensions10x10
  • Room 9 TypePorch
  • Room 9 Level1
  • Room 9 Dimensions15.5x7.5
  • Room 10 TypeBonus Room
  • Room 10 LevelBasement
  • Room 10 Dimensions14x10
  • Room 11 TypeFamily Room
  • Room 11 LevelBasement
  • Room 11 Dimensions11x10

Parking

  • Parking Spaces
  • GarageNo

Building

  • Year Built1930
  • Building ConstructionWood Frame, Vinyl Siding
  • ConstructionExisting
  • Property StyleColonial
  • Bedrooms3
  • Bathroom2
  • Total Baths2
  • 3/4 Baths1
  • Total Rooms7
  • Square Feet2,018
  • APX Unfin Below Grade516
  • BasementConcrete, Concrete Floor, Partially Finished, Interior Stairs, Walkout
  • FoundationConcrete

Exterior

  • RoofMetal

Utilities

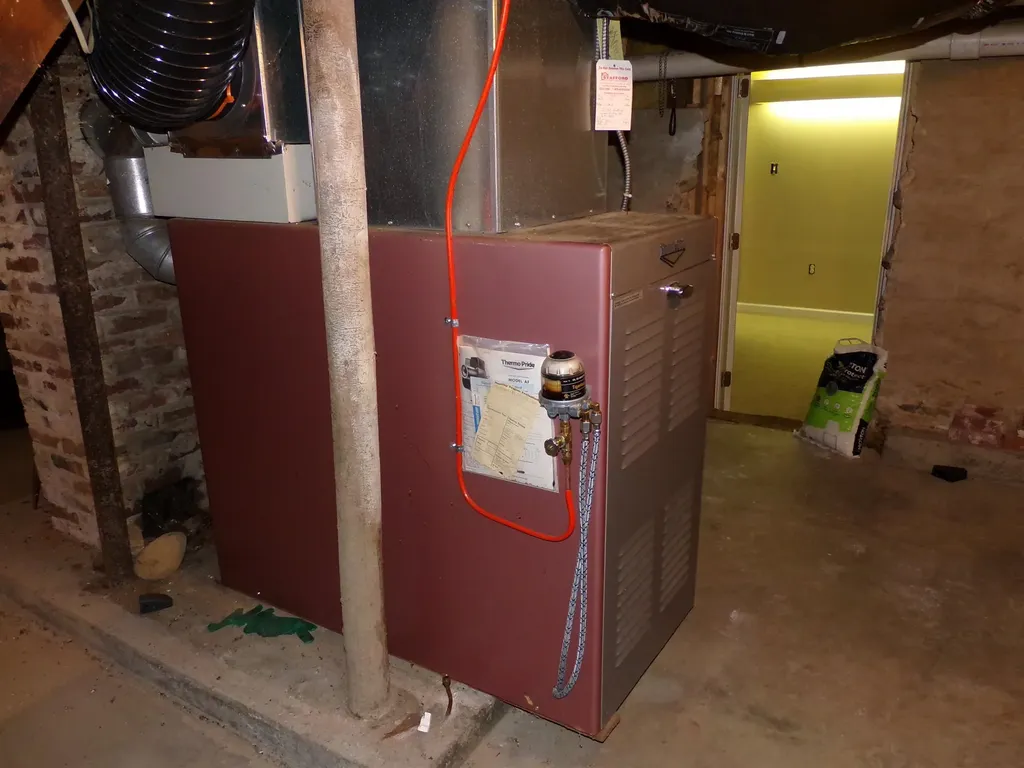
  • Heat SystemOil, Forced Air
  • WaterPublic
  • SewerPublic
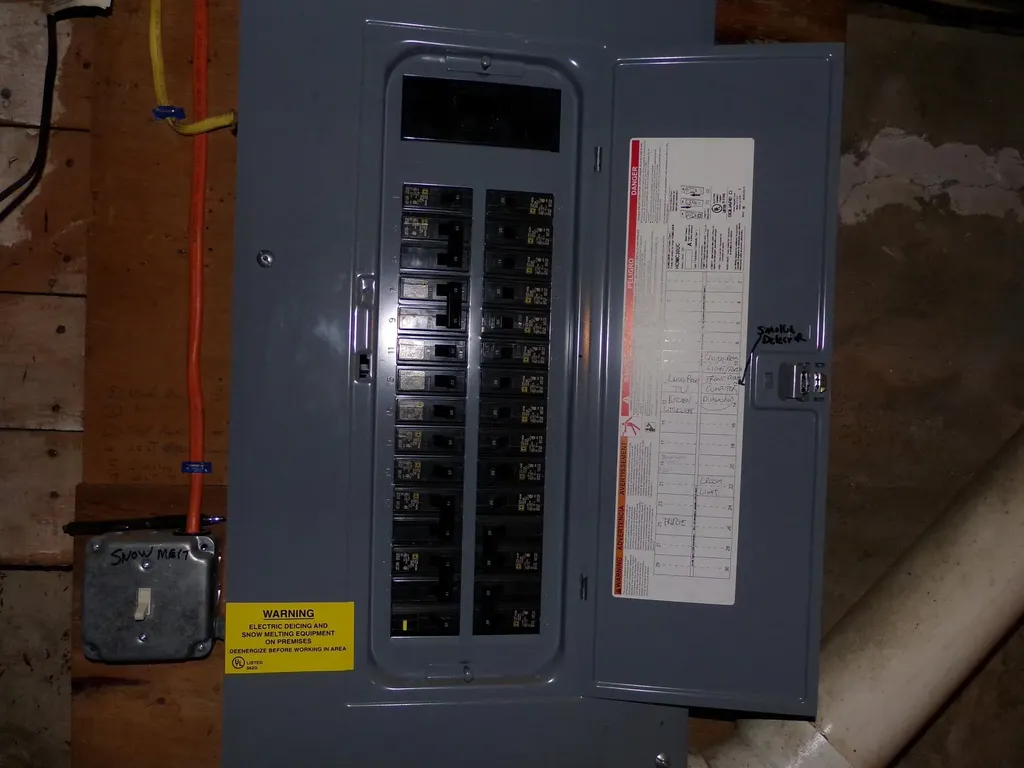
  • Electric200+ Amp Service, Circuit Breaker(s)
  • UtilitiesPhone, Cable

Other

  • SeasonalNo
  • Page89
  • Date Listed07/15/2026

Rooms

  • Full Bath1

Basic Information

  • MLS Number5100017
  • MLS StatusActive
  • Virtual TourView Tour
  • StatusACT
  • Property TypeSingle Family
  • List Price$319,900
  • Listing Agent NameErnest Millette
  • Broker NameBHHS Verani Belmont

Property

  • Acreage0.13
  • Lot DescriptionCountry Setting, Level, Near School(s)
  • AreaNH-Belknap
  • DrivewayPaved
  • RoadsPaved, Public
  • Road Frontage52

Amenities

  • PricePerSqFt180.94

Your Local Office

Lake Farm Realty

Lake Farm Realty

164 Main Street,
PO Box 265,
Andover, NH 03216
Broker Reciprocity 

Copyright 2026 PrimeMLS, Inc. All rights reserved. This information is deemed reliable, but not guaranteed. The data relating to real estate displayed on this display comes in part from the IDX Program of PrimeMLS. The information being provided is for consumers’ personal, non-commercial use and may not be used for any purpose other than to identify prospective properties consumers may be interested in purchasing. Data last updated July 16, 2026 8:55 AM UTC


Hi there! How can we help you?

Contact us using the form below or give us a call.

Send Us A Message:

I agree to receive marketing and customer service calls and text messages from Lake Farm Realty. To opt out, you can reply 'stop' at any time or click the unsubscribe link in the emails. Consent is not a condition of purchase. Msg/data rates may apply. Msg frequency varies. Privacy Policy.

Do not fill in this field:

This site is protected by reCAPTCHA and the Google Privacy Policy and Terms of Service apply.

Hi there! How can we help you?

Contact us using the form below or give us a call.

Send Us A Message:

Do not fill in this field:

This site is protected by reCAPTCHA and the Google Privacy Policy and Terms of Service apply.

Hi there! How can we help you?

Contact us using the form below or give us a call.

Send Us A Message:

Do not fill in this field:

This site is protected by reCAPTCHA and the Google Privacy Policy and Terms of Service apply.

Do not fill in this field:

This site is protected by reCAPTCHA and the Google Privacy Policy and Terms of Service apply.

Do not fill in this field:

This site is protected by reCAPTCHA and the Google Privacy Policy and Terms of Service apply.

Do not fill in this field:

This site is protected by reCAPTCHA and the Google Privacy Policy and Terms of Service apply.

$

Do not fill in this field:

This site is protected by reCAPTCHA and the Google Privacy Policy and Terms of Service apply.